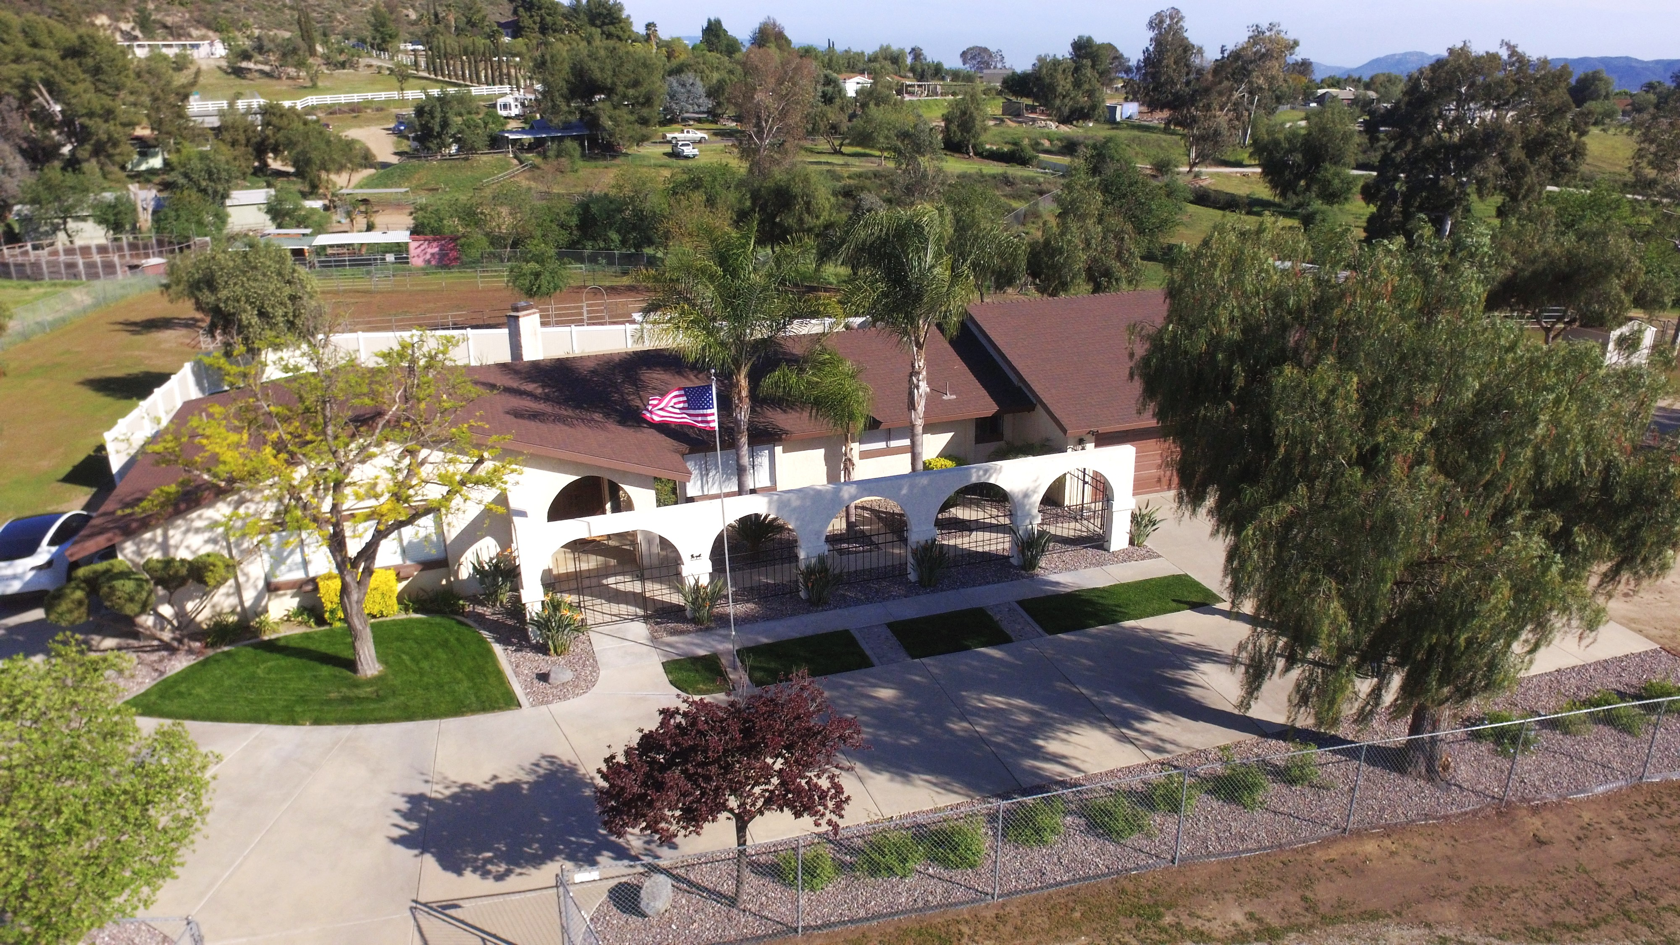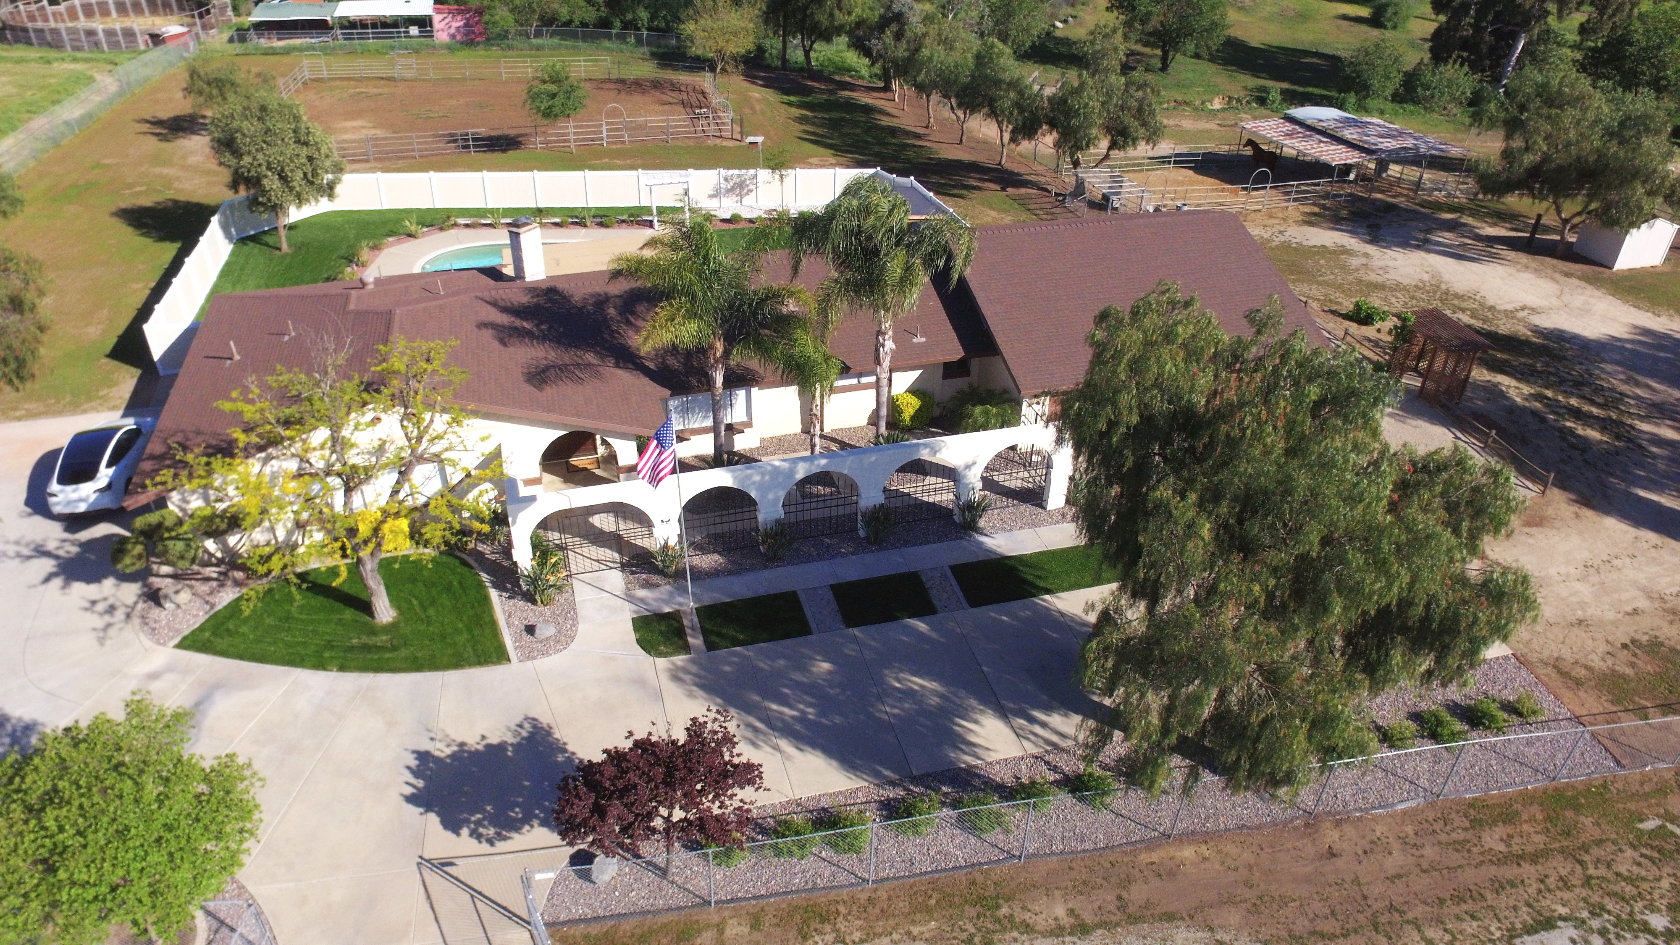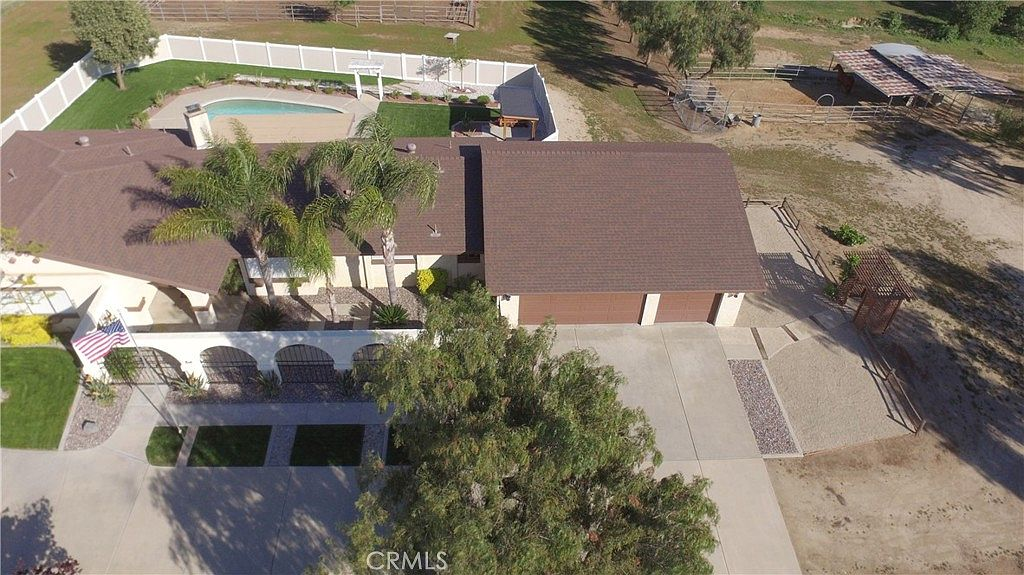
Aerial view of the 37790 Los Alamos Rd estate

Property Gallery

75 Photos

Interior Living
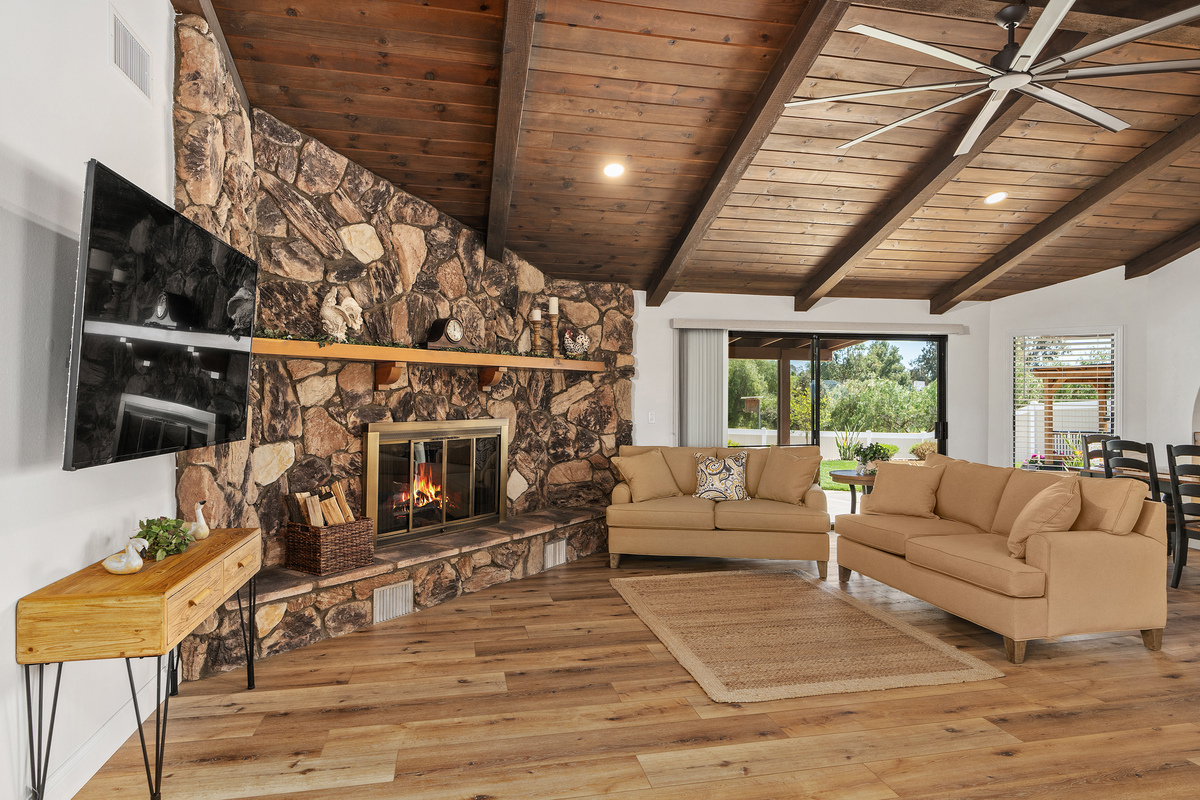
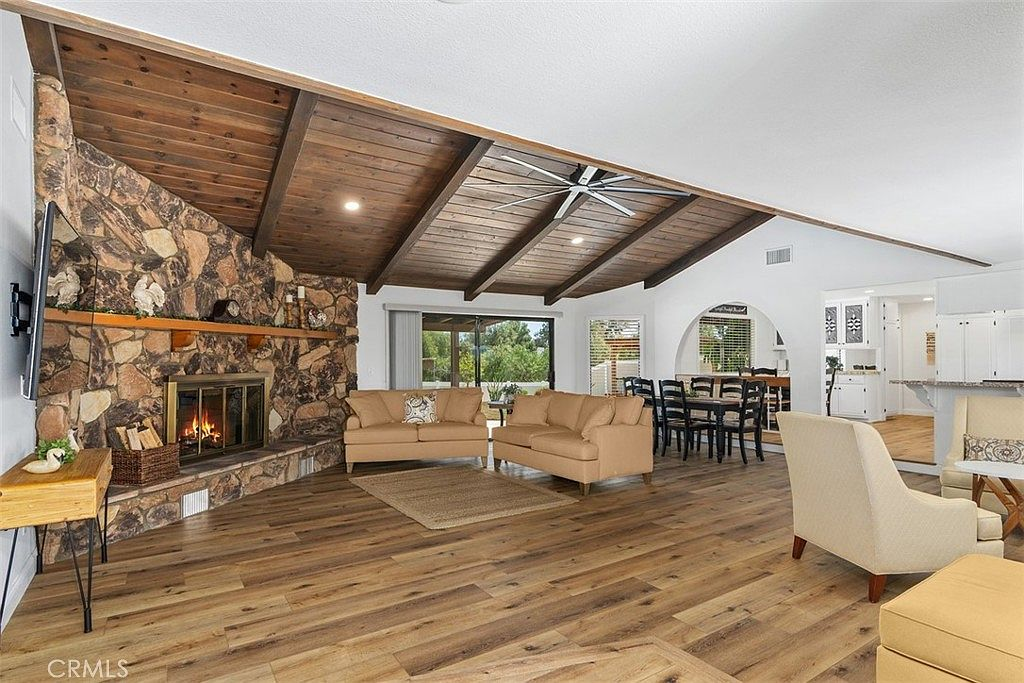
Living room with floor-to-ceiling stone fireplace and wood beam ceiling
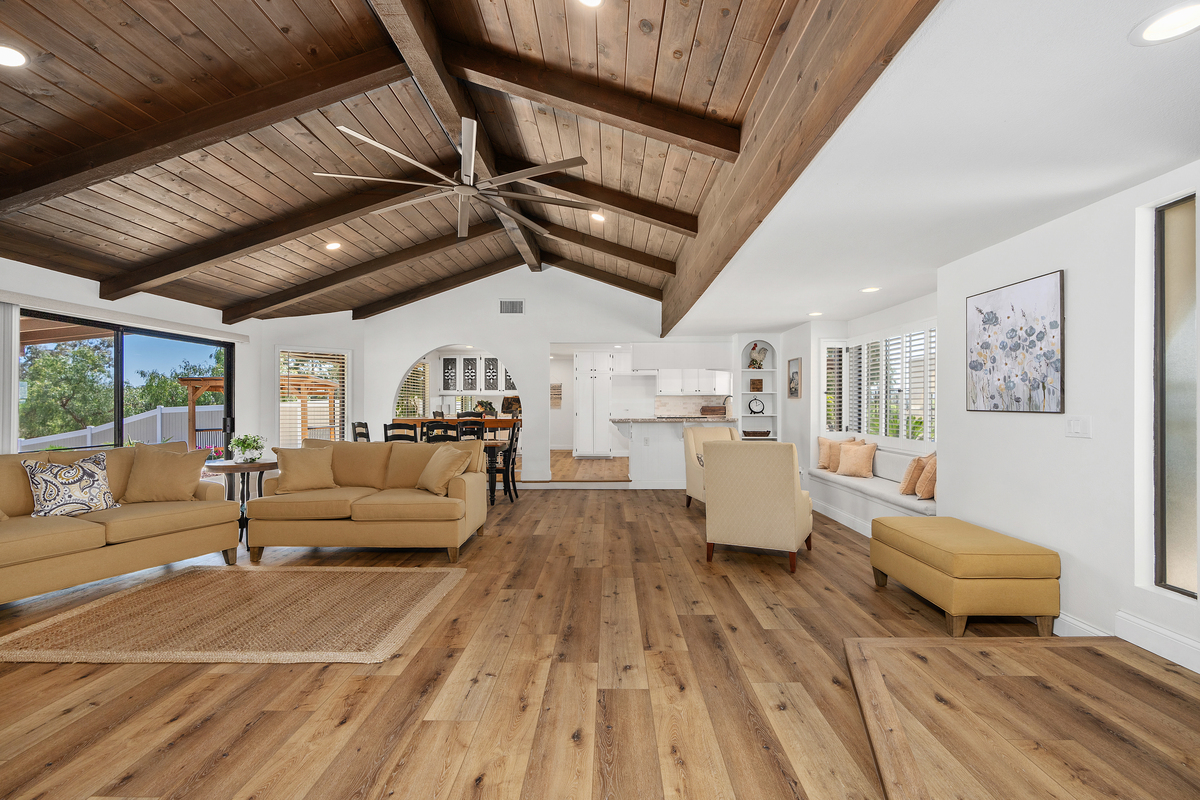
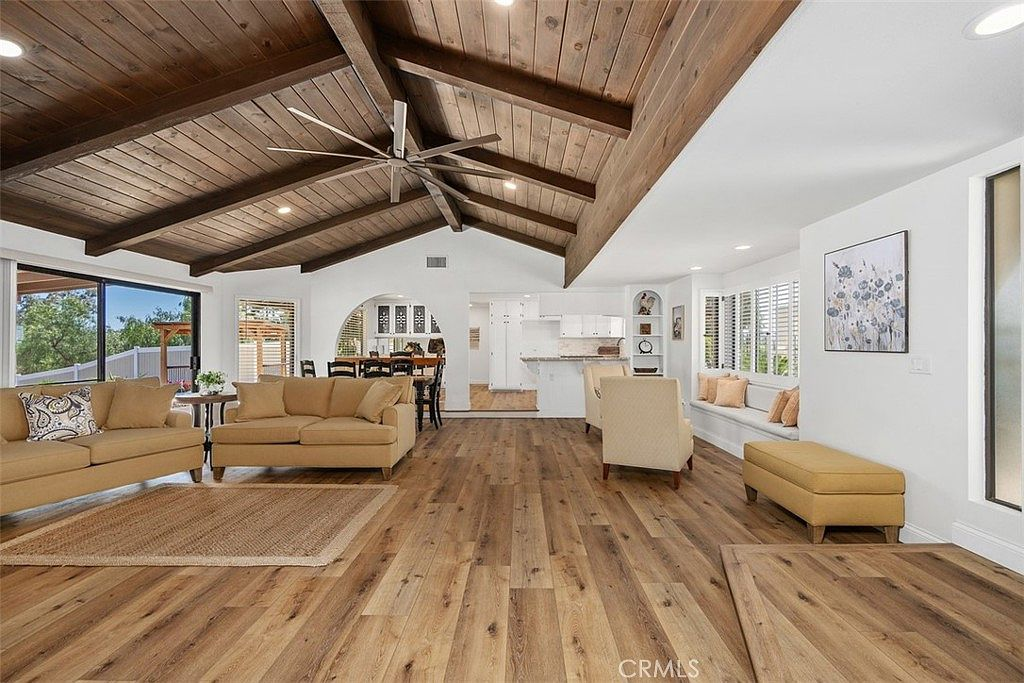
Vaulted ceiling living room with luxury vinyl plank flooring
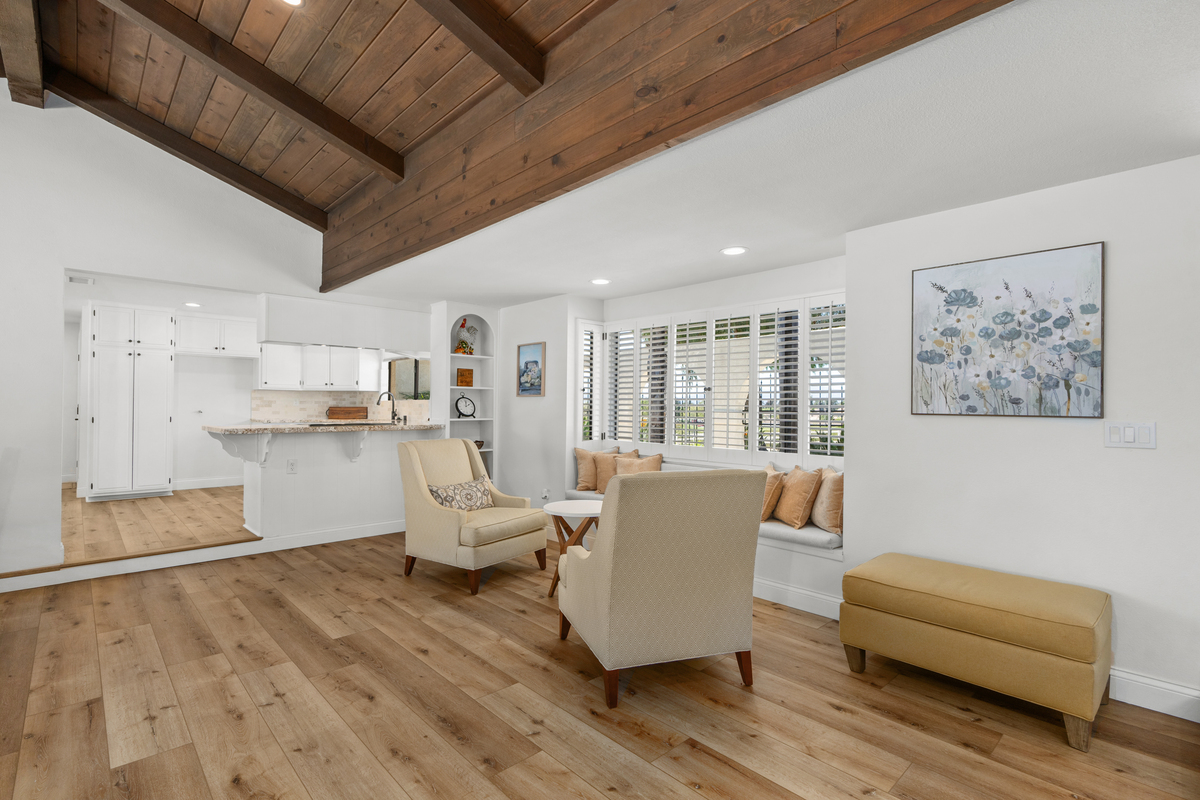
Open living room with view toward kitchen
Open-concept living room with stone fireplace and wood beams
Living room with vaulted ceilings and patio doors
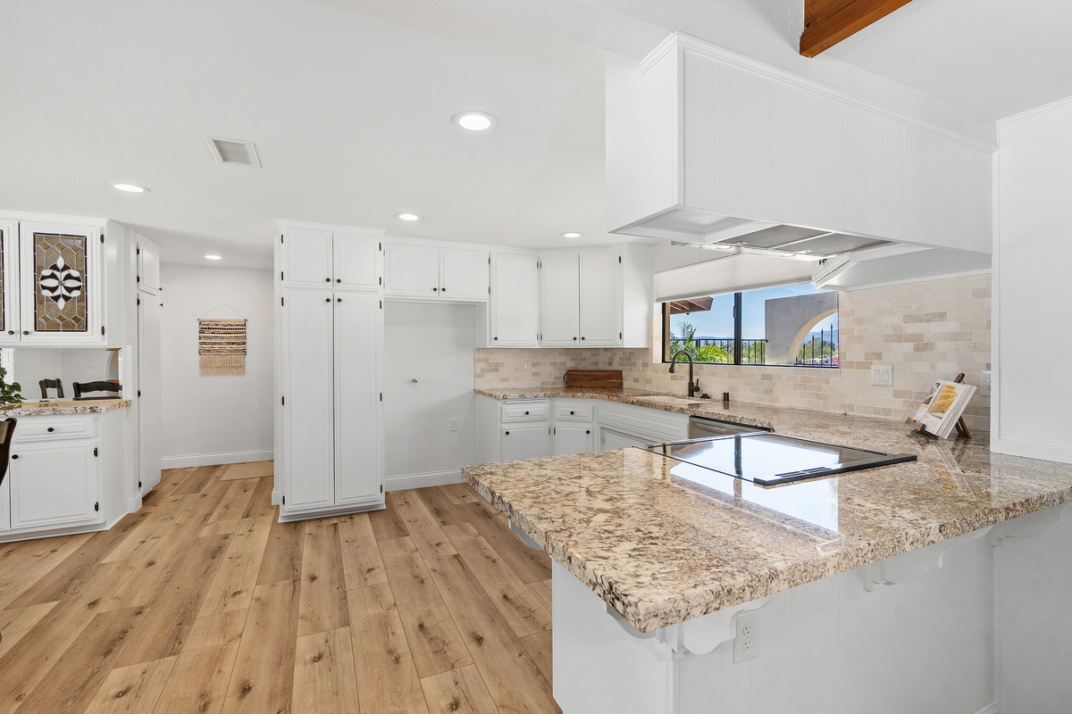
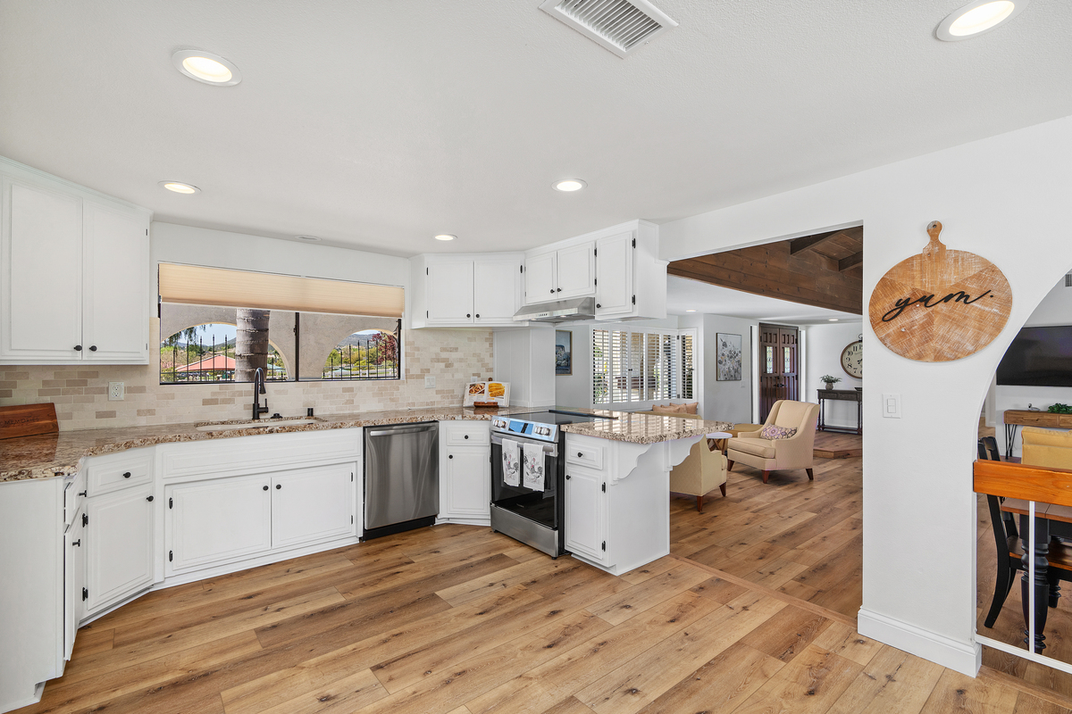
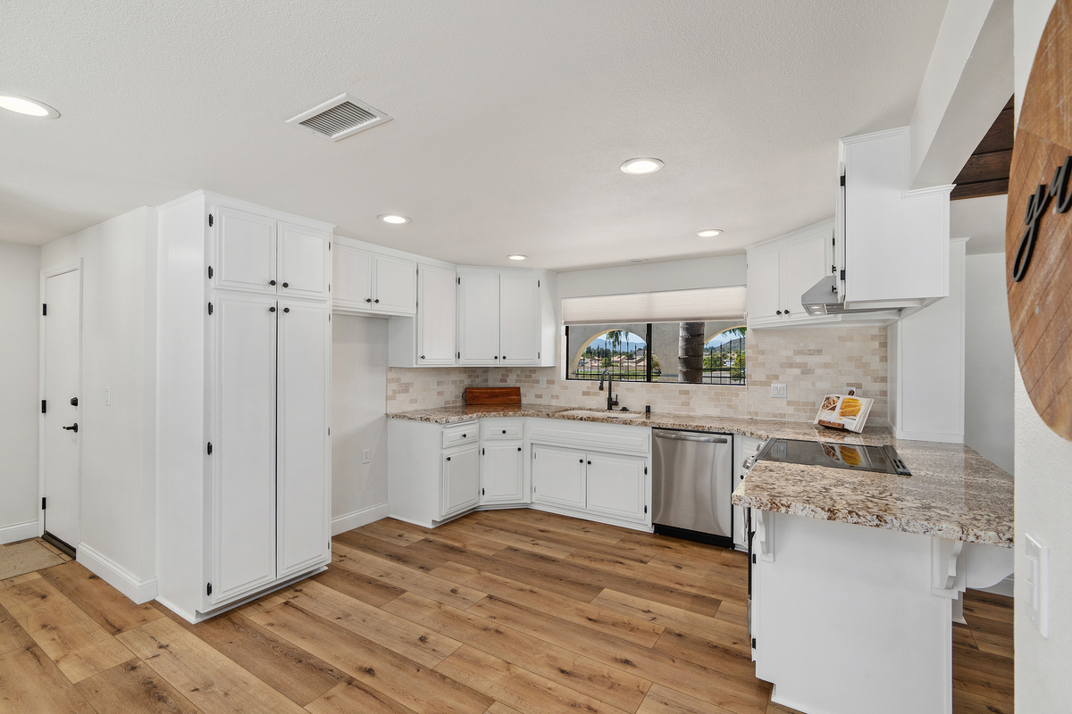
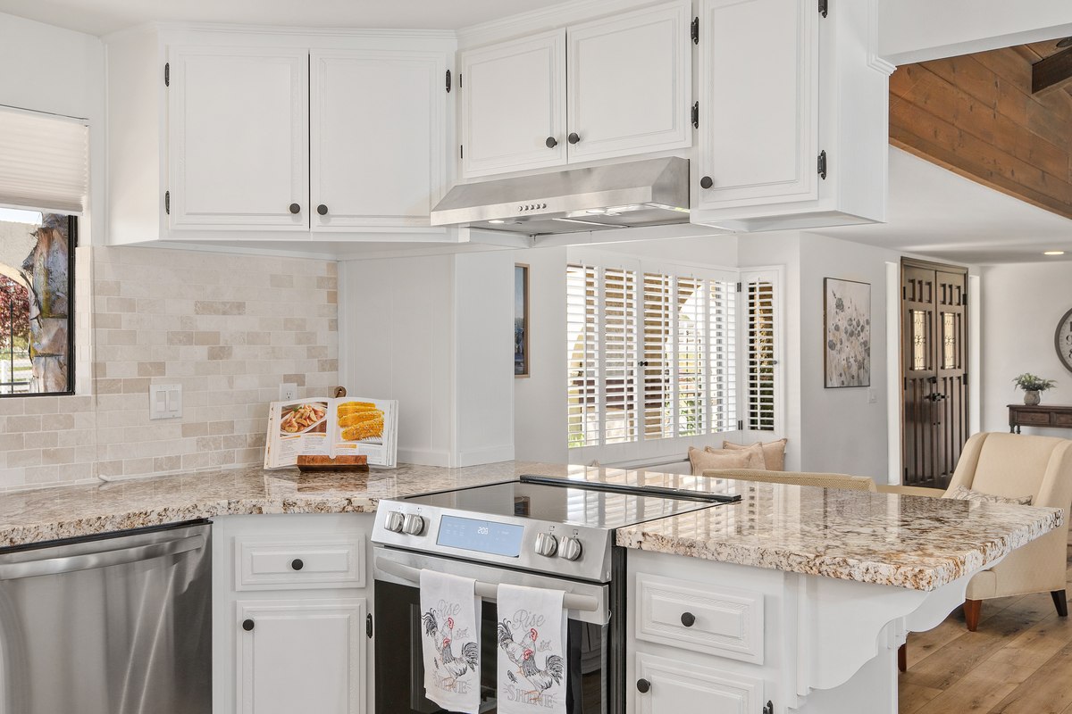
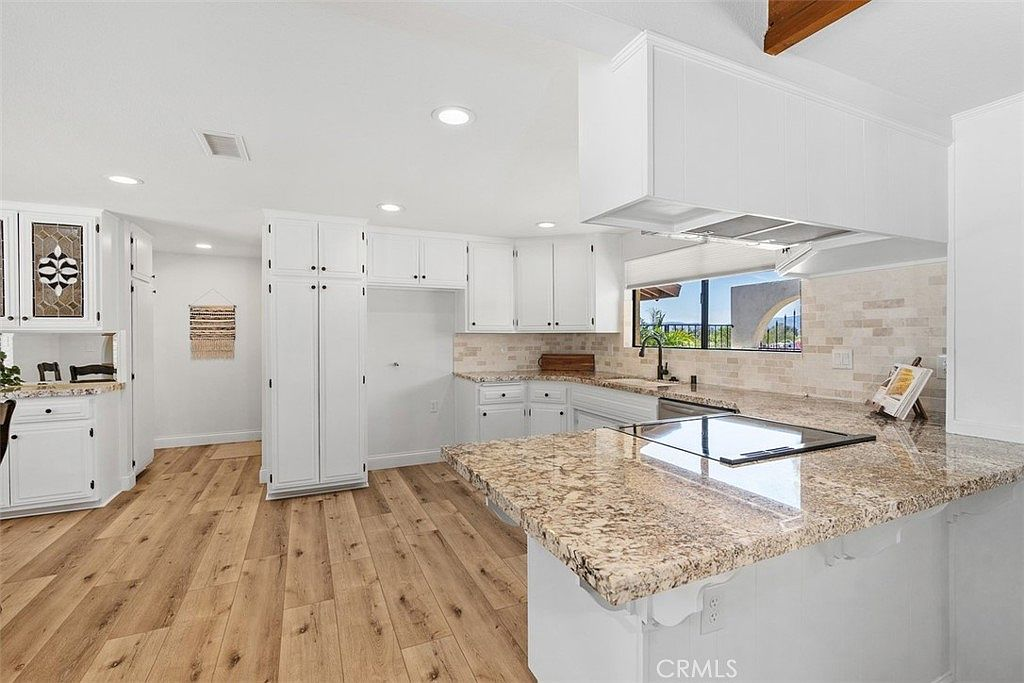
Remodeled kitchen with white shaker cabinets and granite countertops
Kitchen with stainless steel appliances and stone tile backsplash
White kitchen with granite countertops and light brick backsplash
Kitchen with subway tile backsplash and stainless steel appliances
Open-concept kitchen with white cabinetry
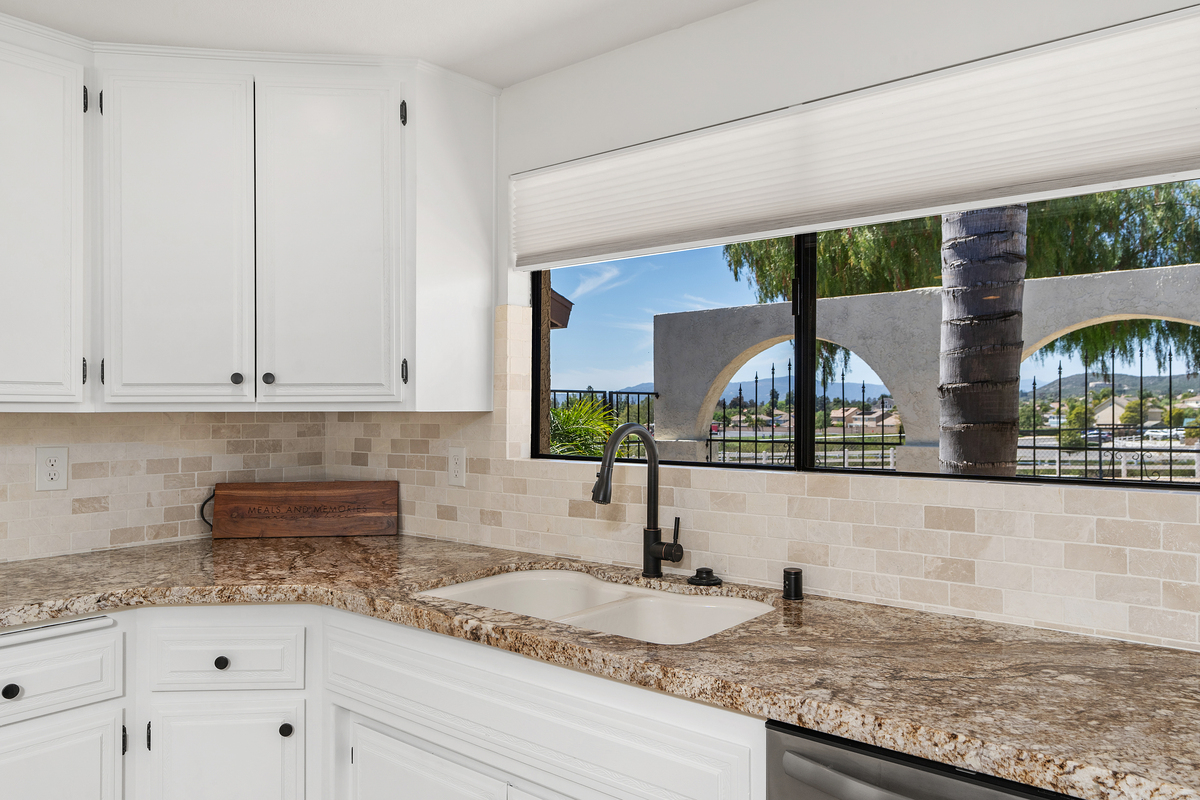
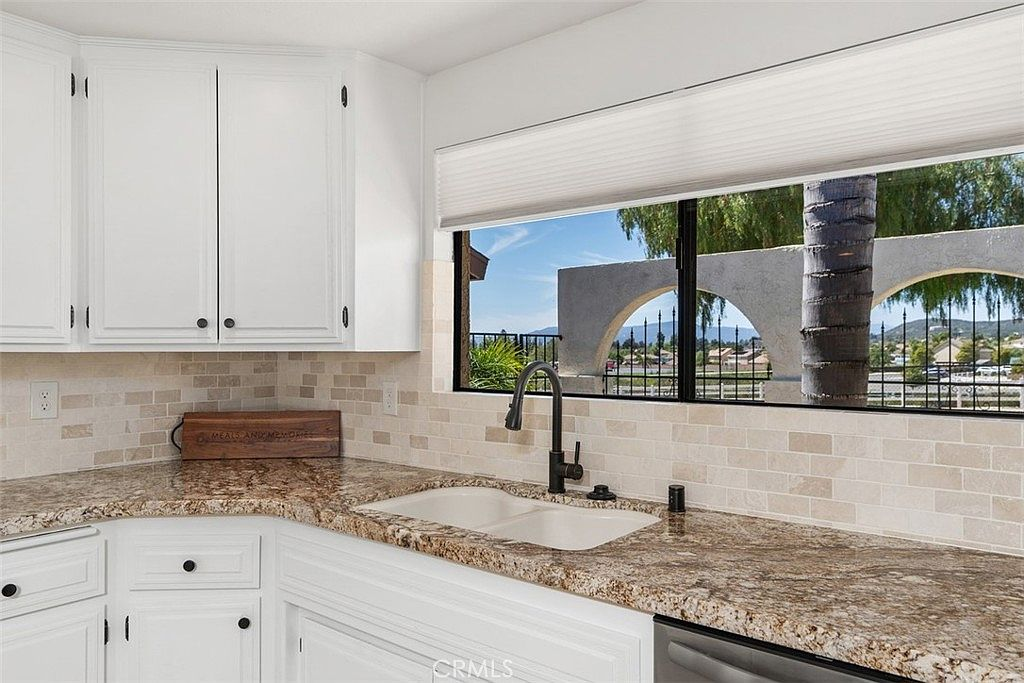
Kitchen sink with picture window view
Kitchen sink area with large landscape window
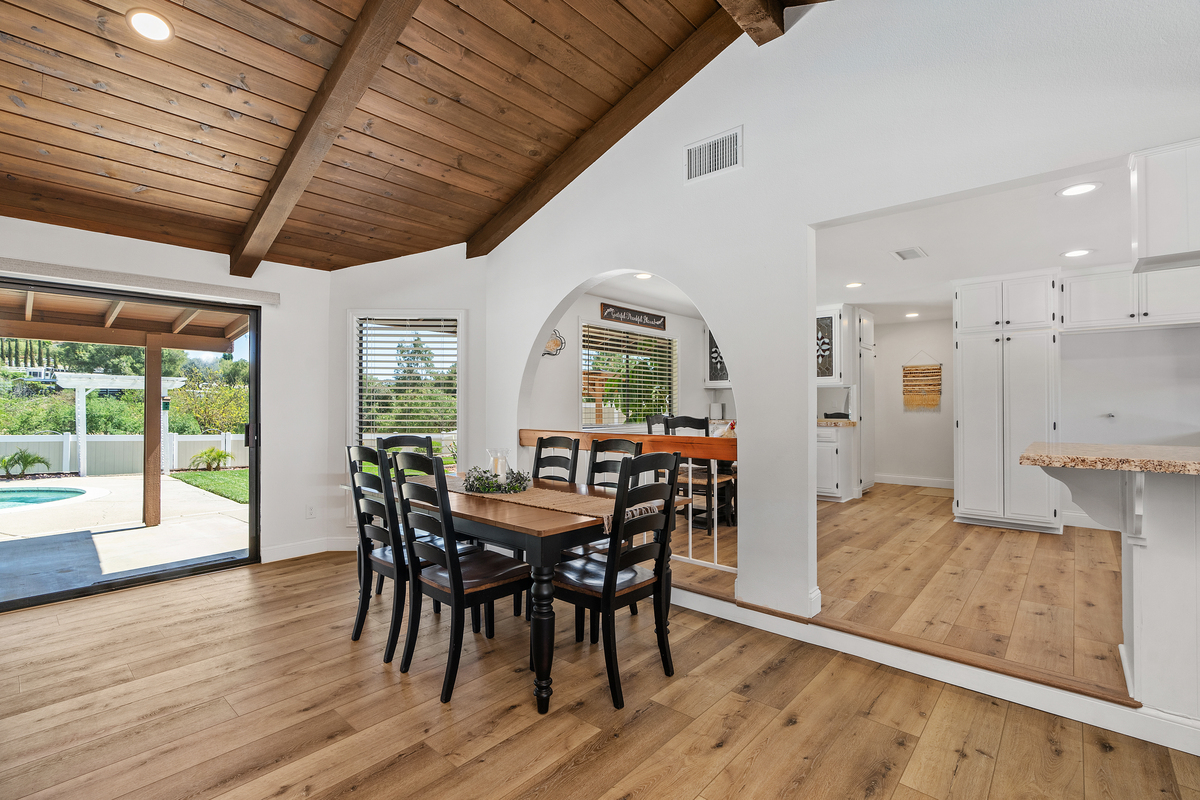
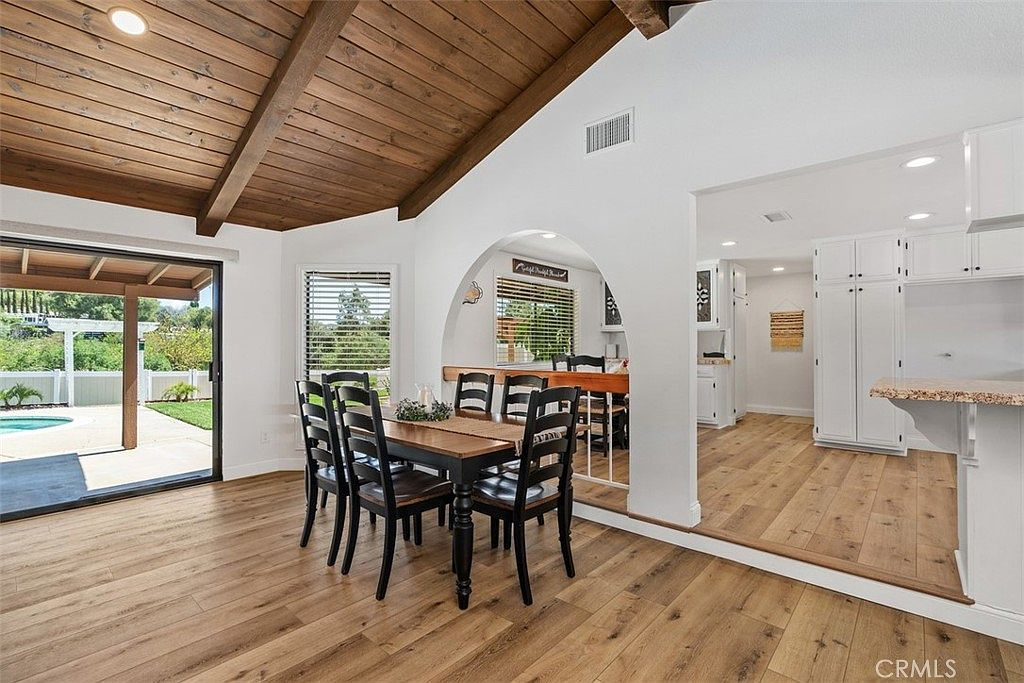
Dining room with arched wall opening and pool view
Dining room with open-concept floor plan and sliding glass door
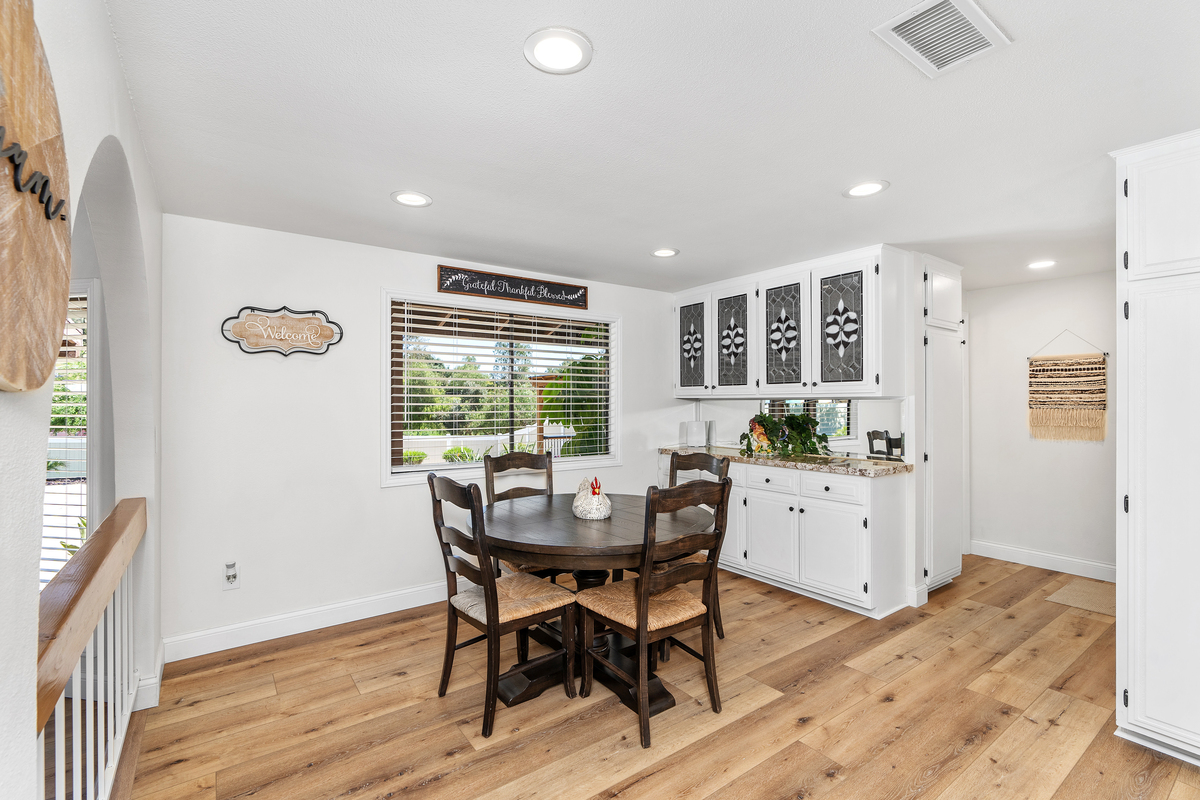
Casual dining nook with natural lighting

Bedrooms & Baths
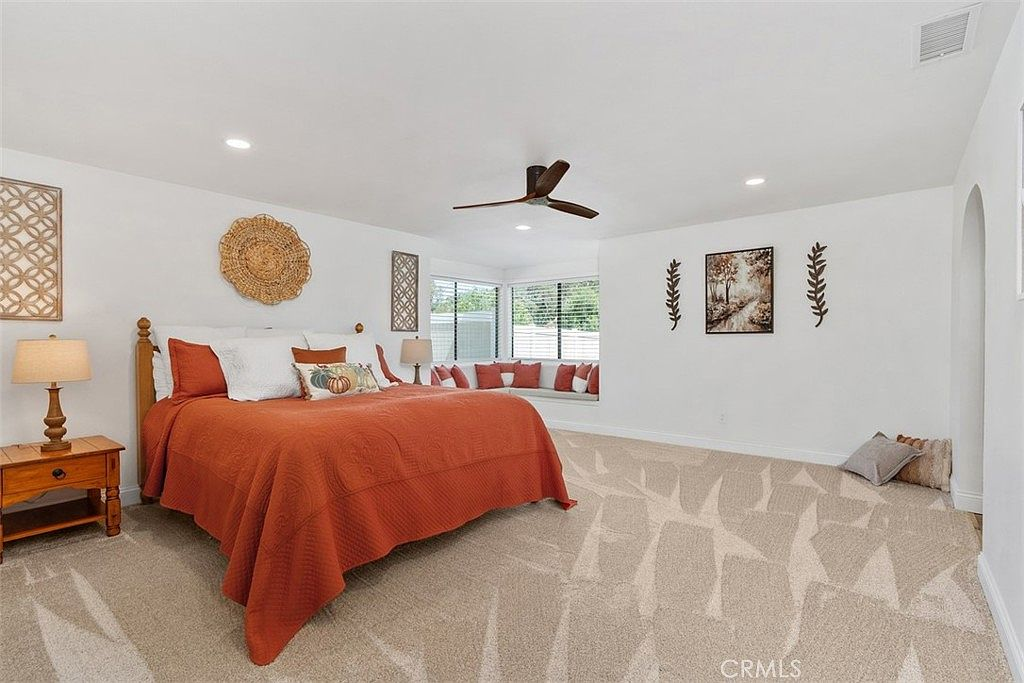
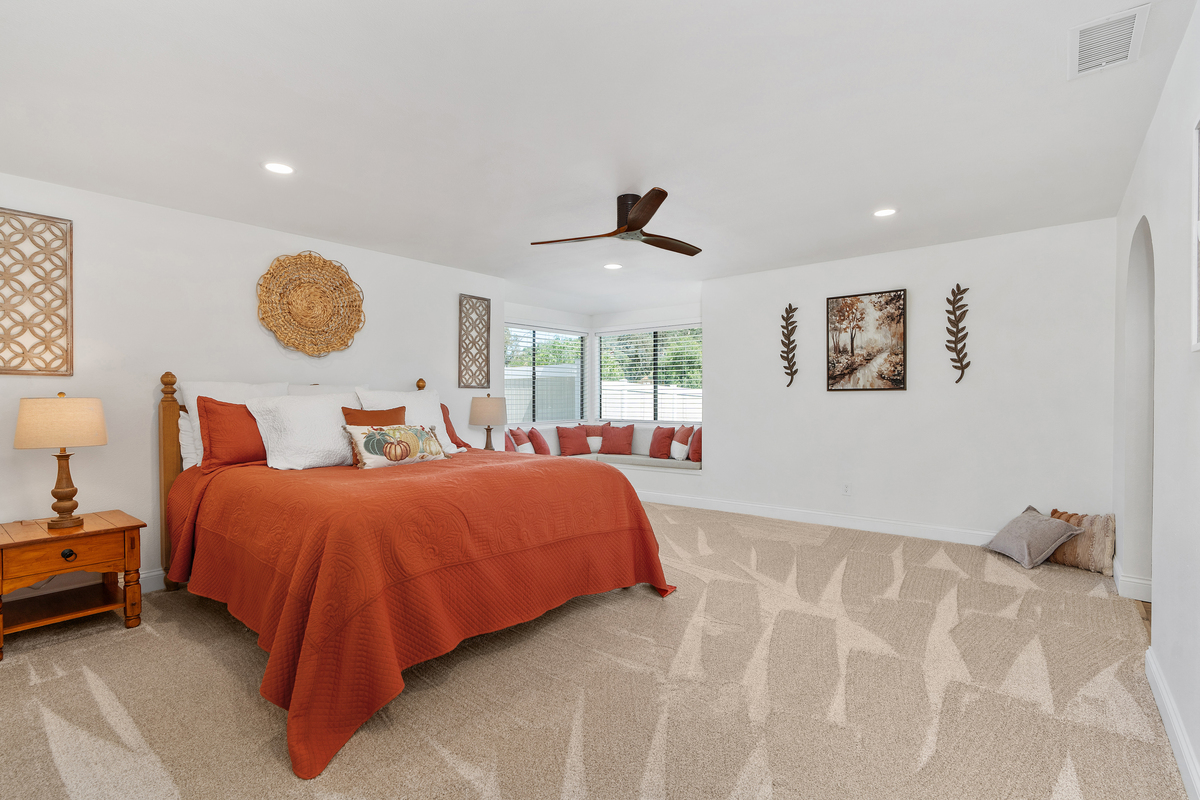
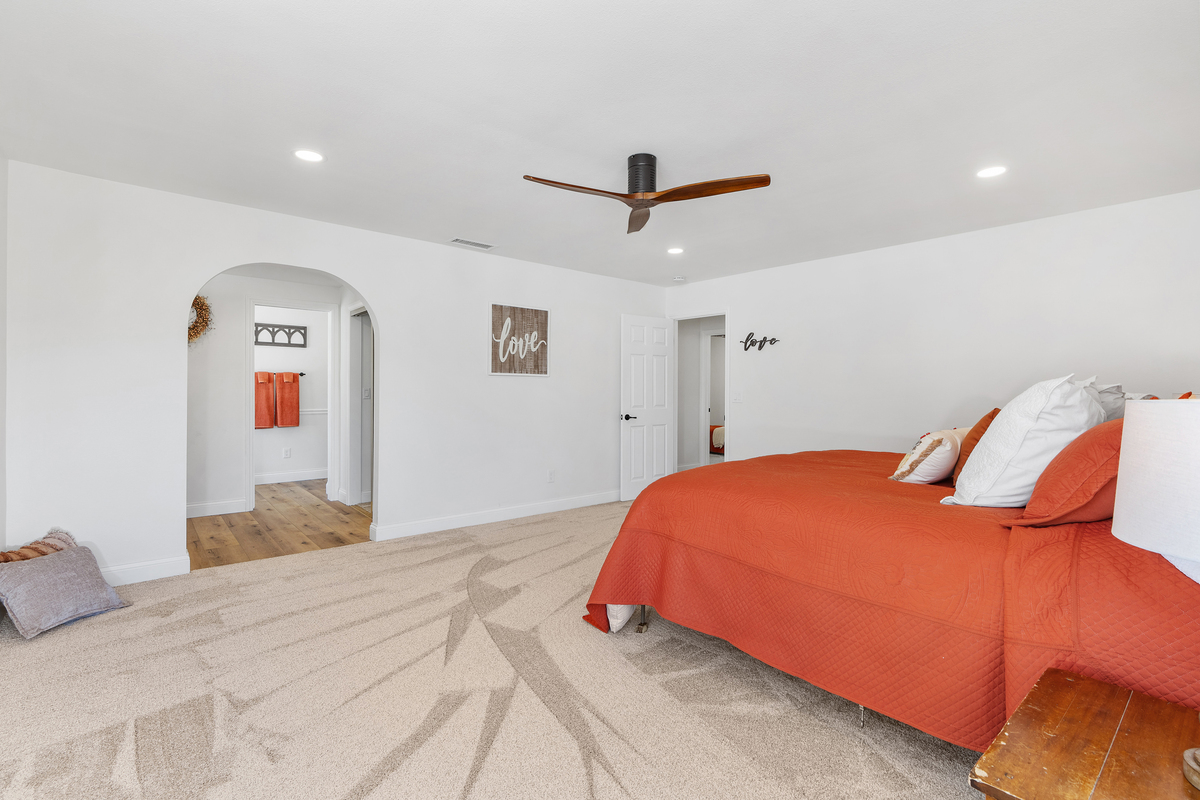
Primary suite with built-in window seating and arched doorway
Primary bedroom with window bench and modern finishes
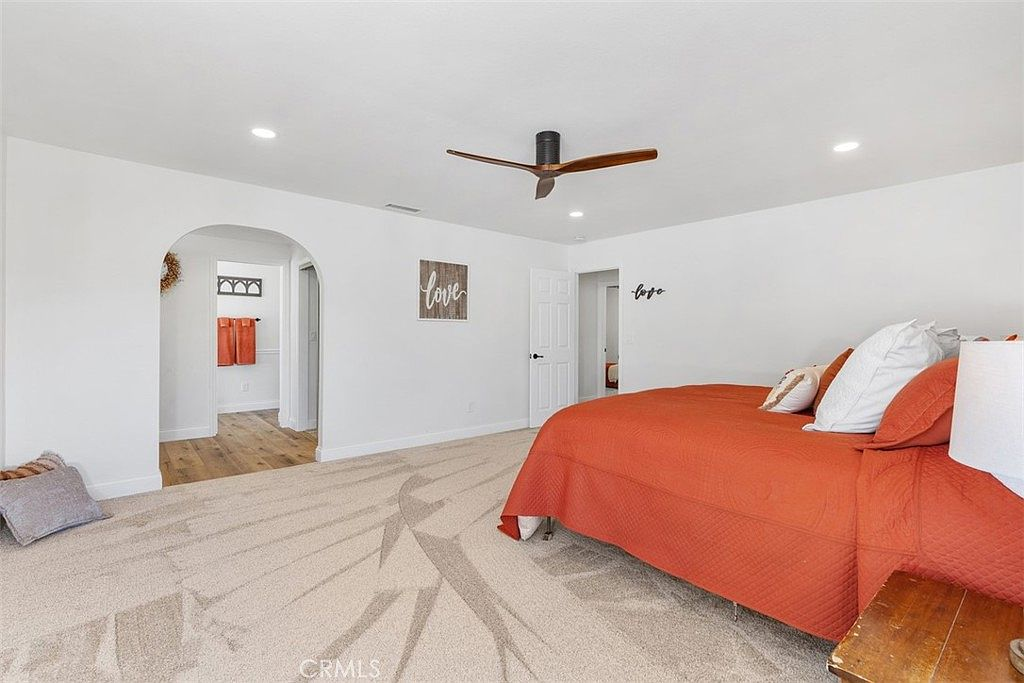
Primary suite with arched doorway to en-suite bathroom
Primary bedroom with view into wood-floored bathroom
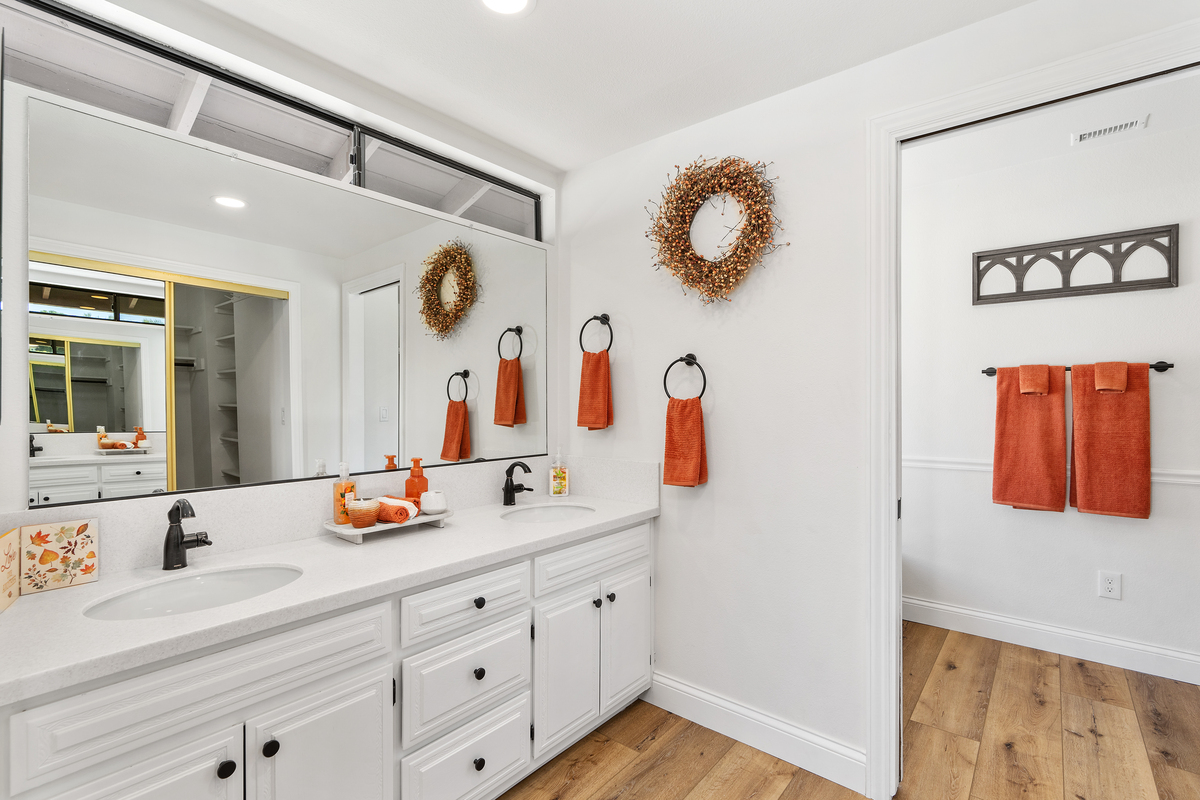
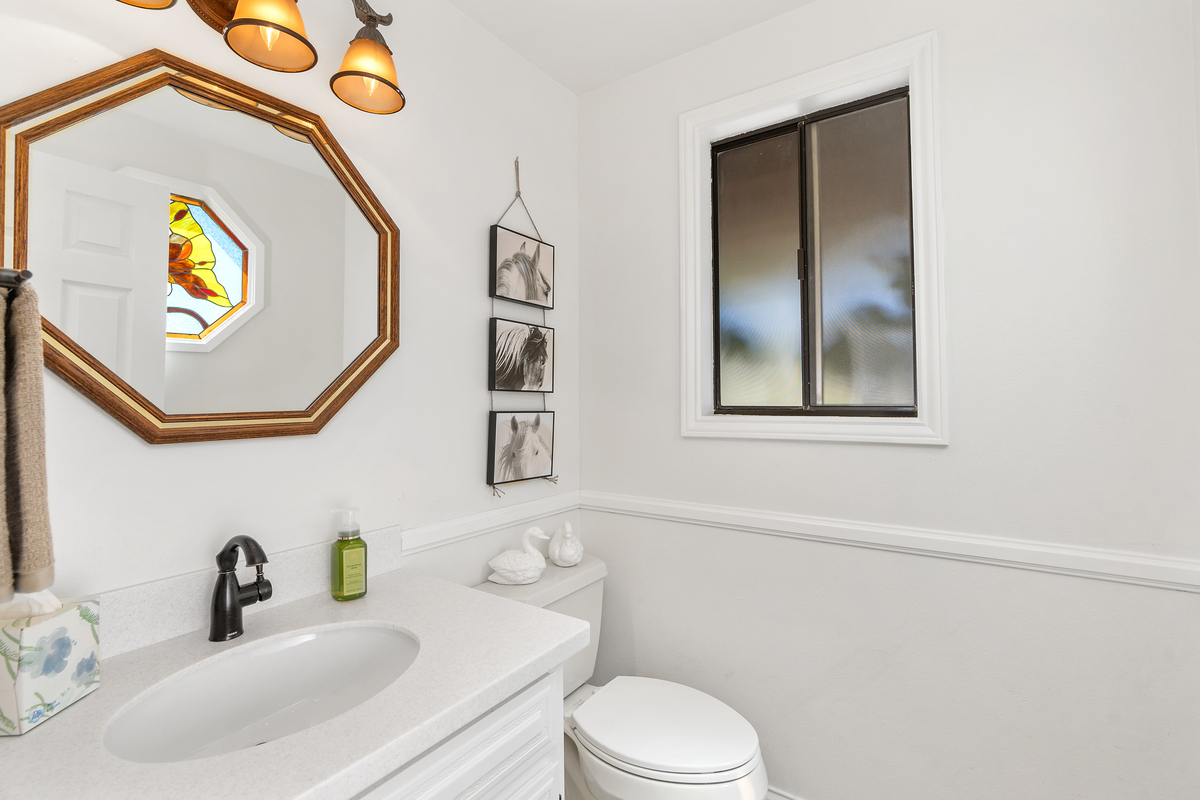
Bathroom vanity with hexagonal wood-framed mirror
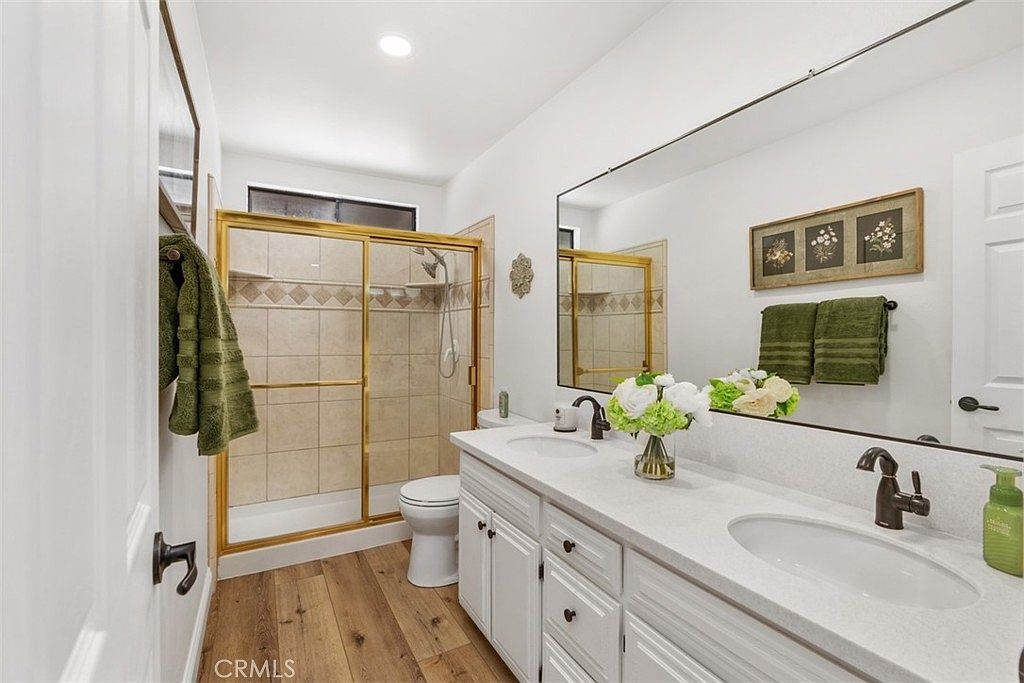
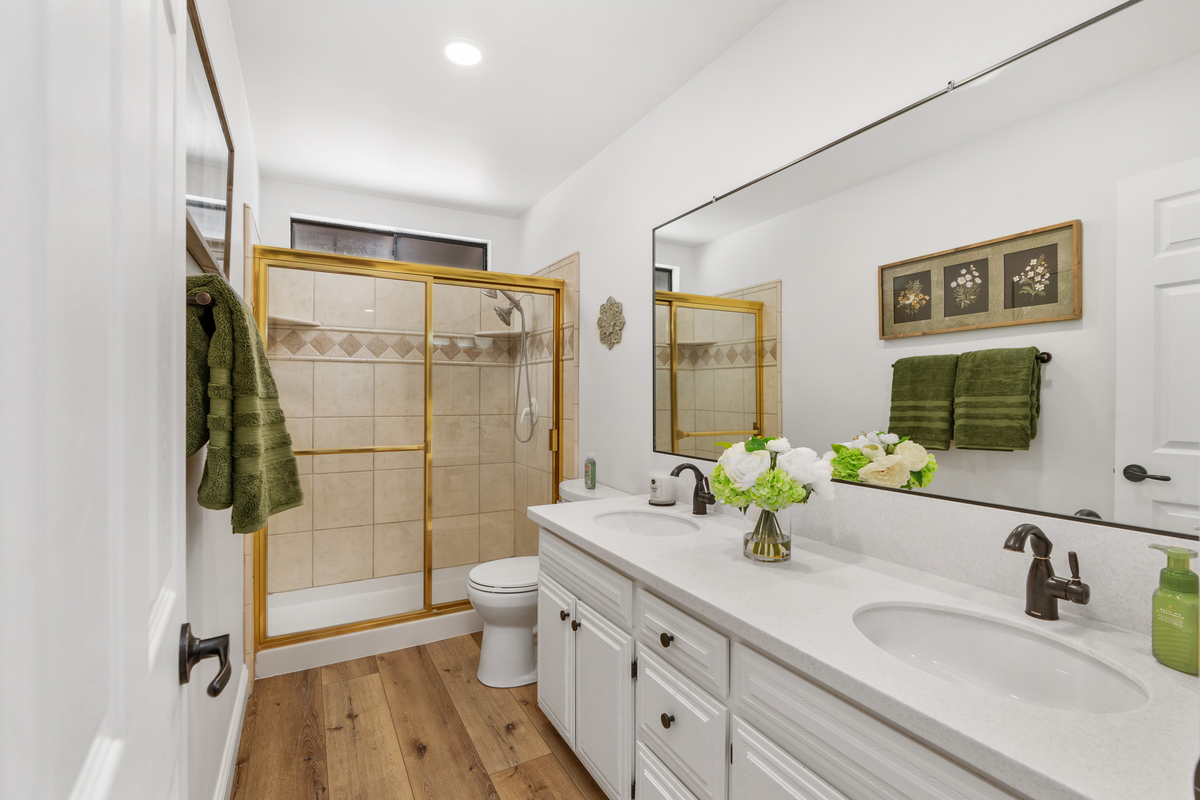
Double vanity bathroom with white cabinetry and gold-framed shower
Bathroom with dual vanity and gold shower frame
Updated bathroom with gold-framed glass shower enclosure
Walk-in closet with white shelving and carpeted floor
Primary bedroom suite
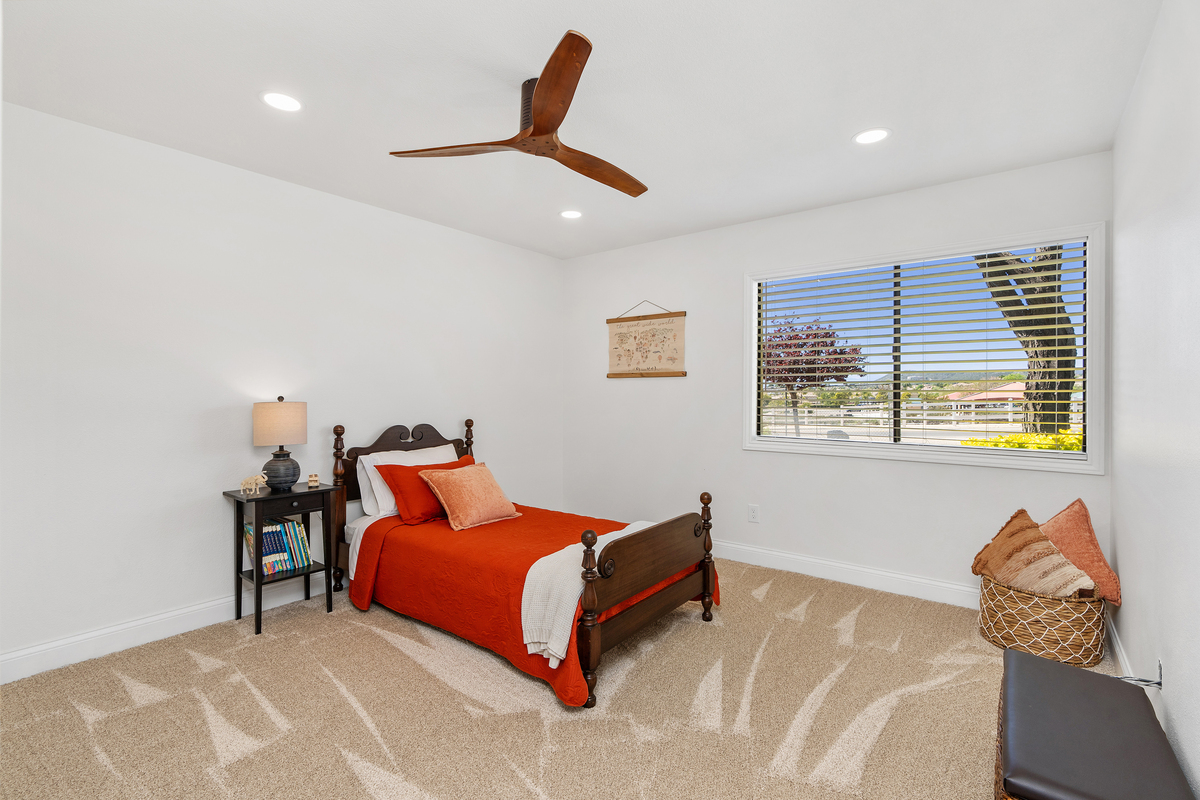
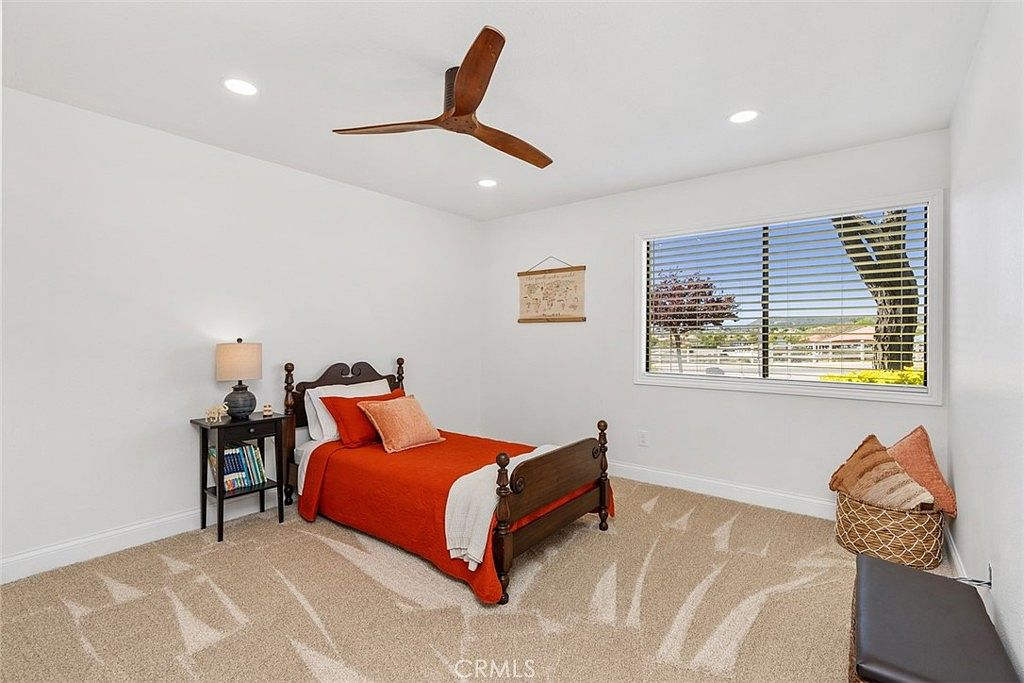
Secondary bedroom with natural daylight
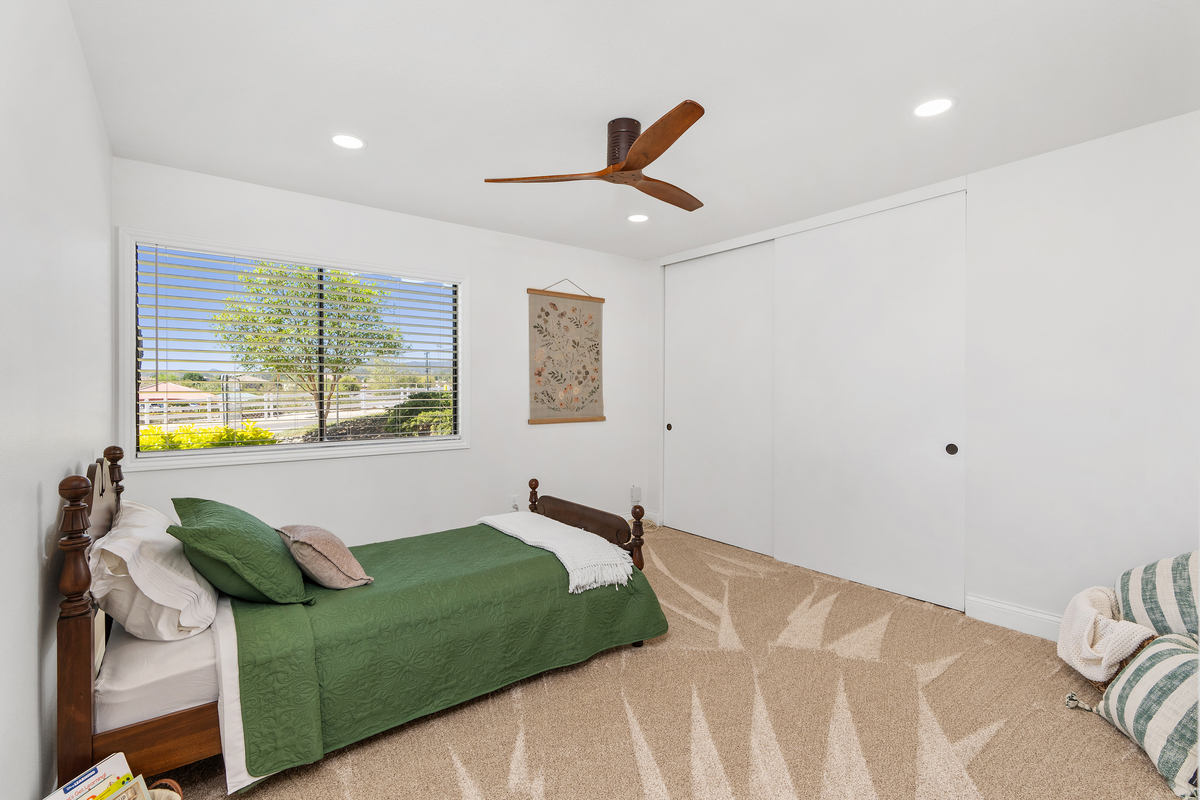
Secondary bedroom with wooden ceiling fan
Secondary bedroom with patterned carpet
Primary bedroom with arched entry

Exterior & Facade

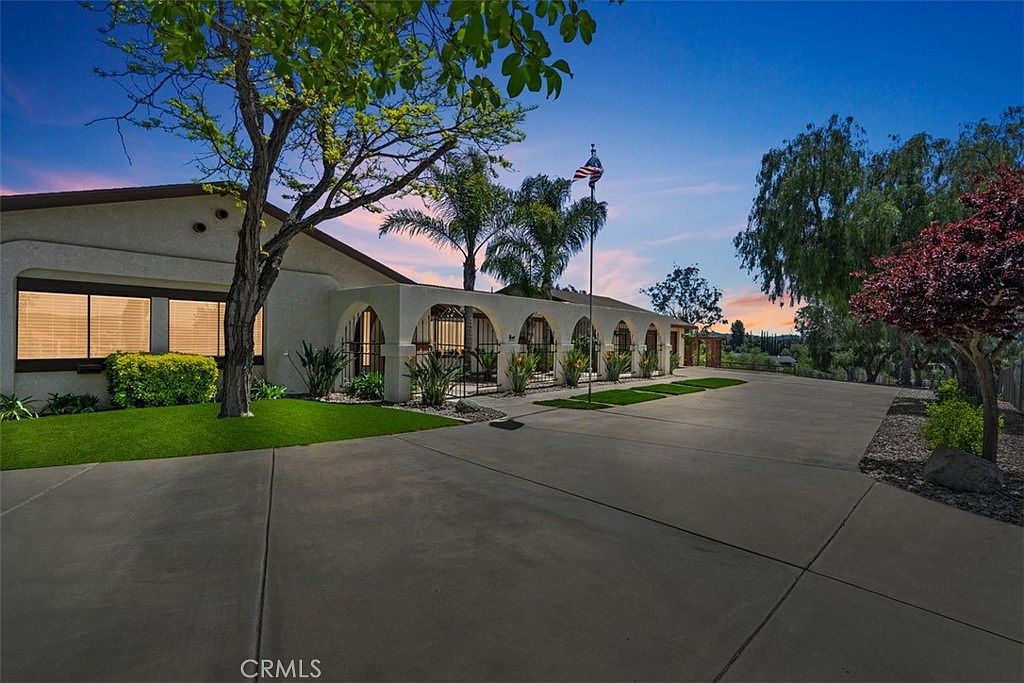
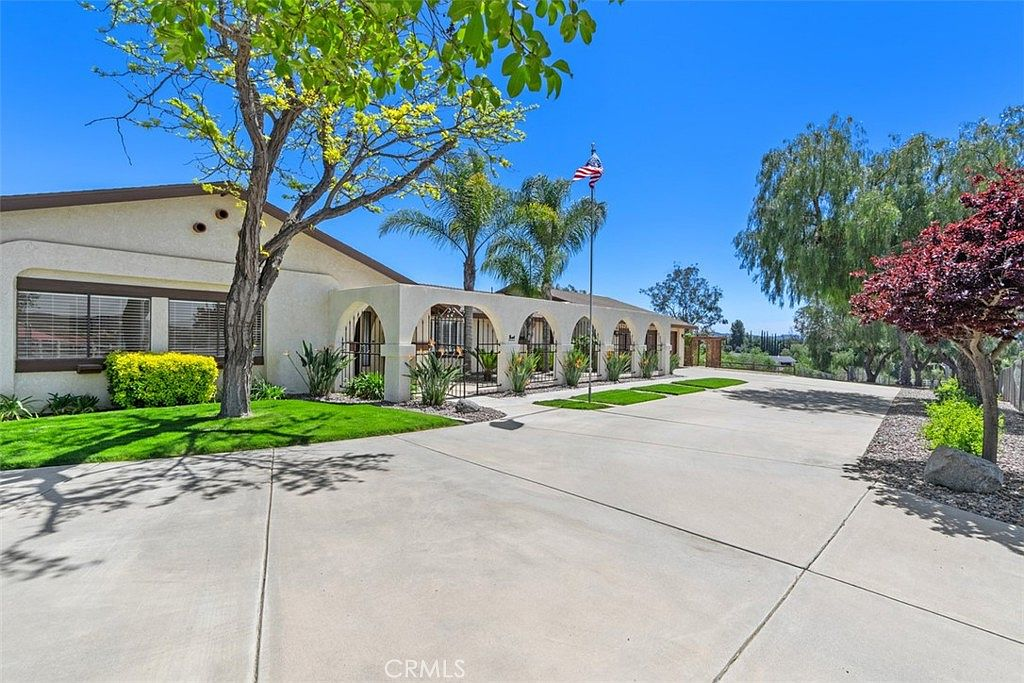
Exterior facade at twilight with arched entryways
Ranch-style exterior with arched covered entryway
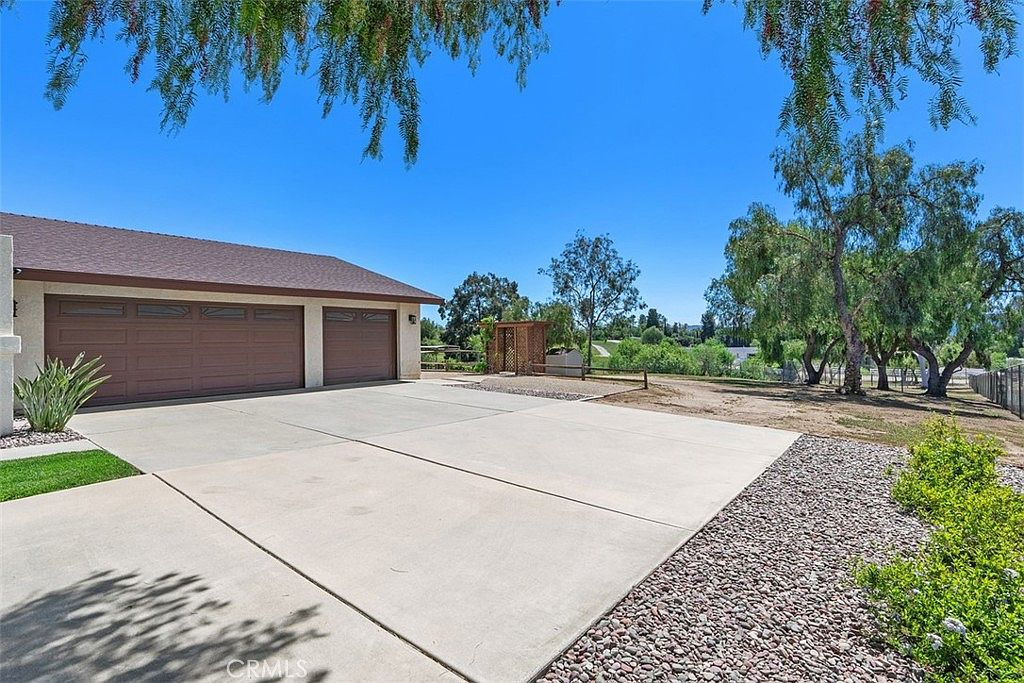
Three-car garage with gravel landscaping and no formal driveway
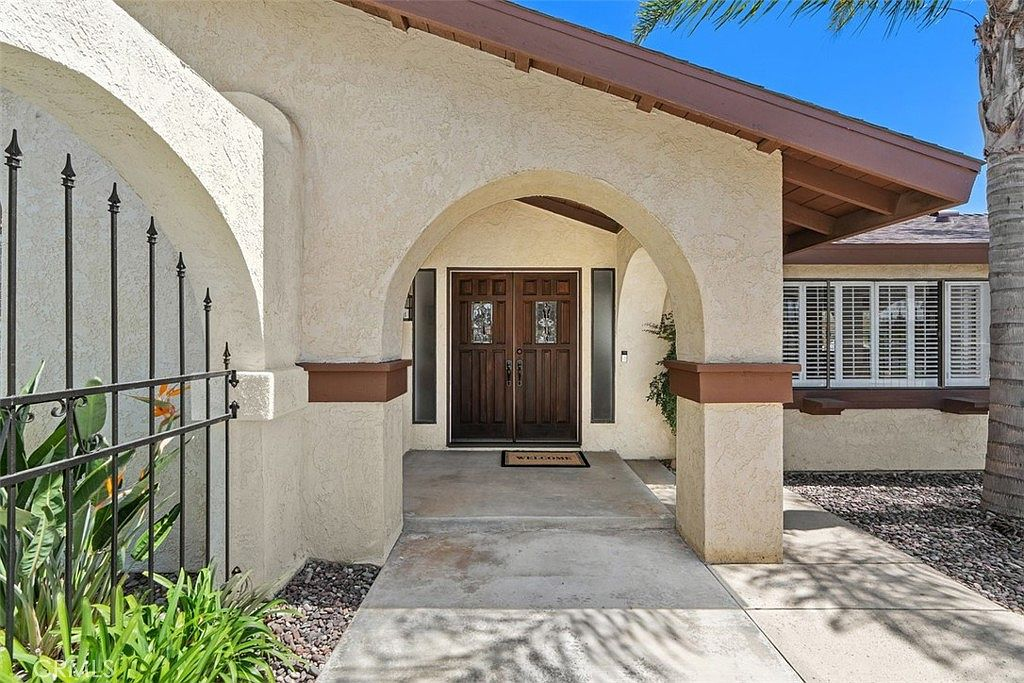
Front entryway with dark wood double doors and arched entrance
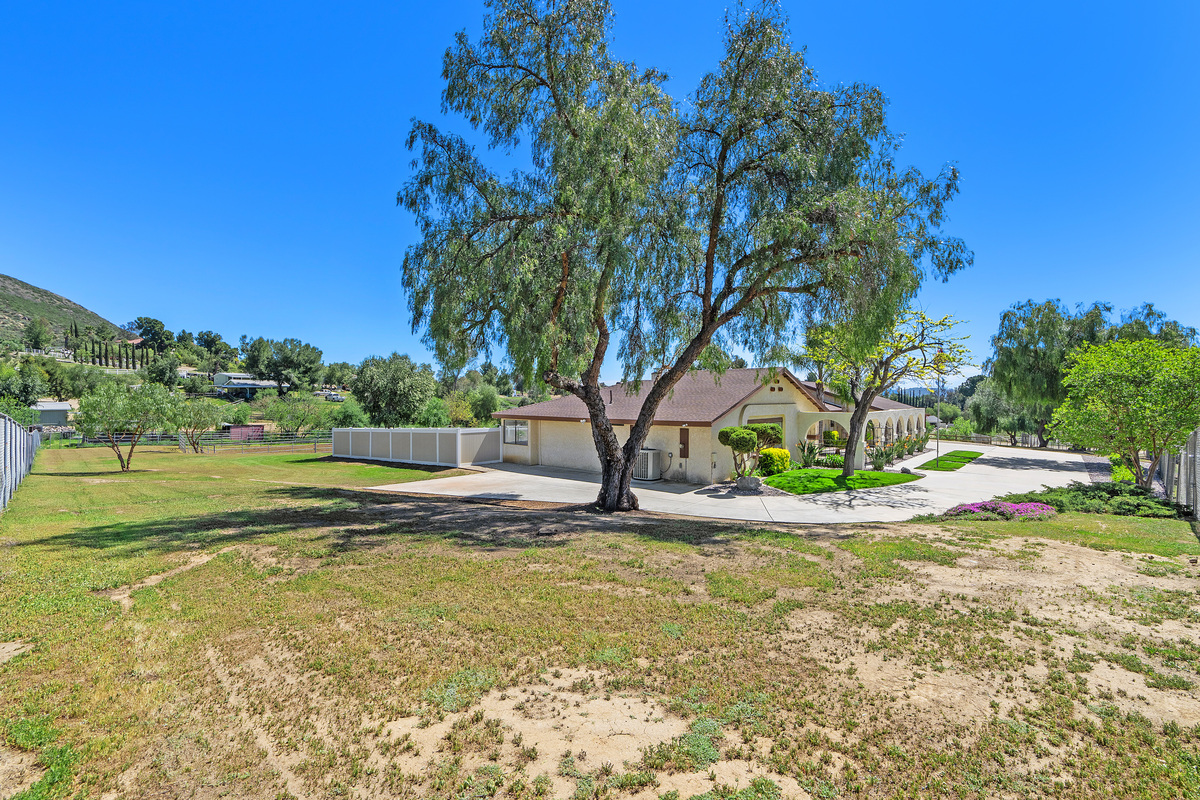
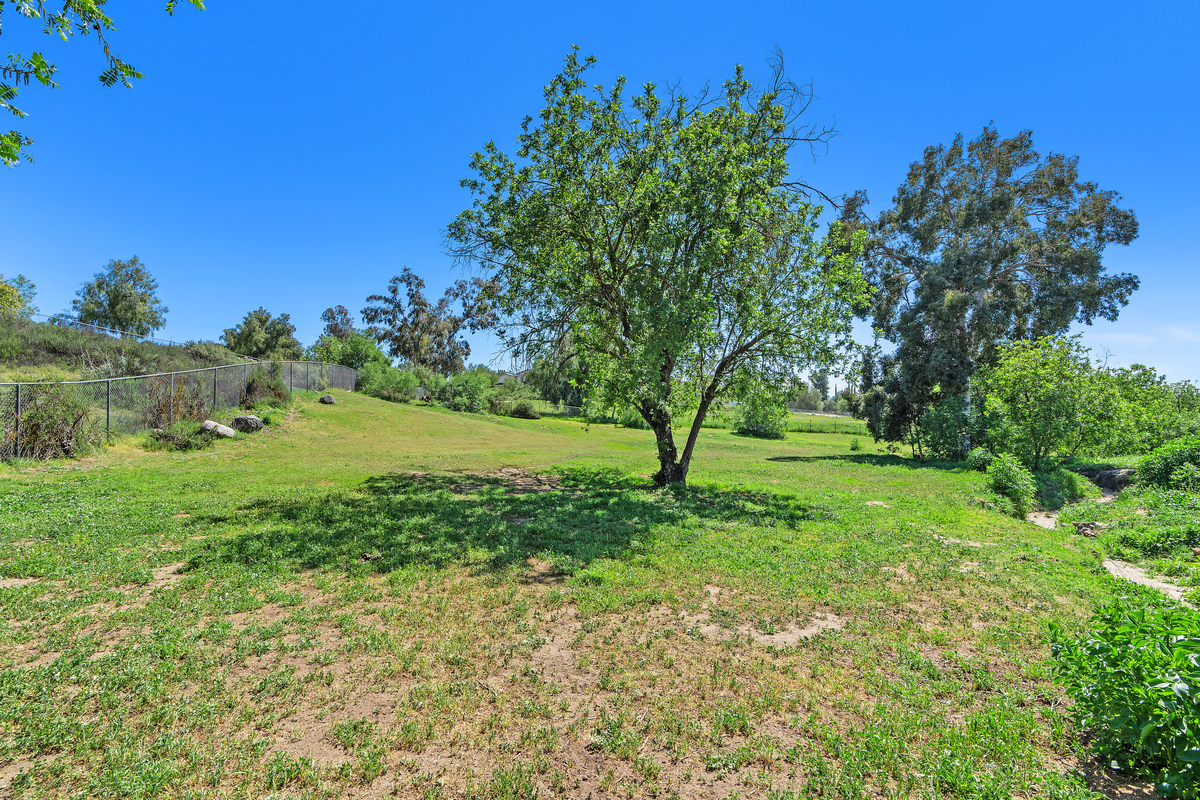
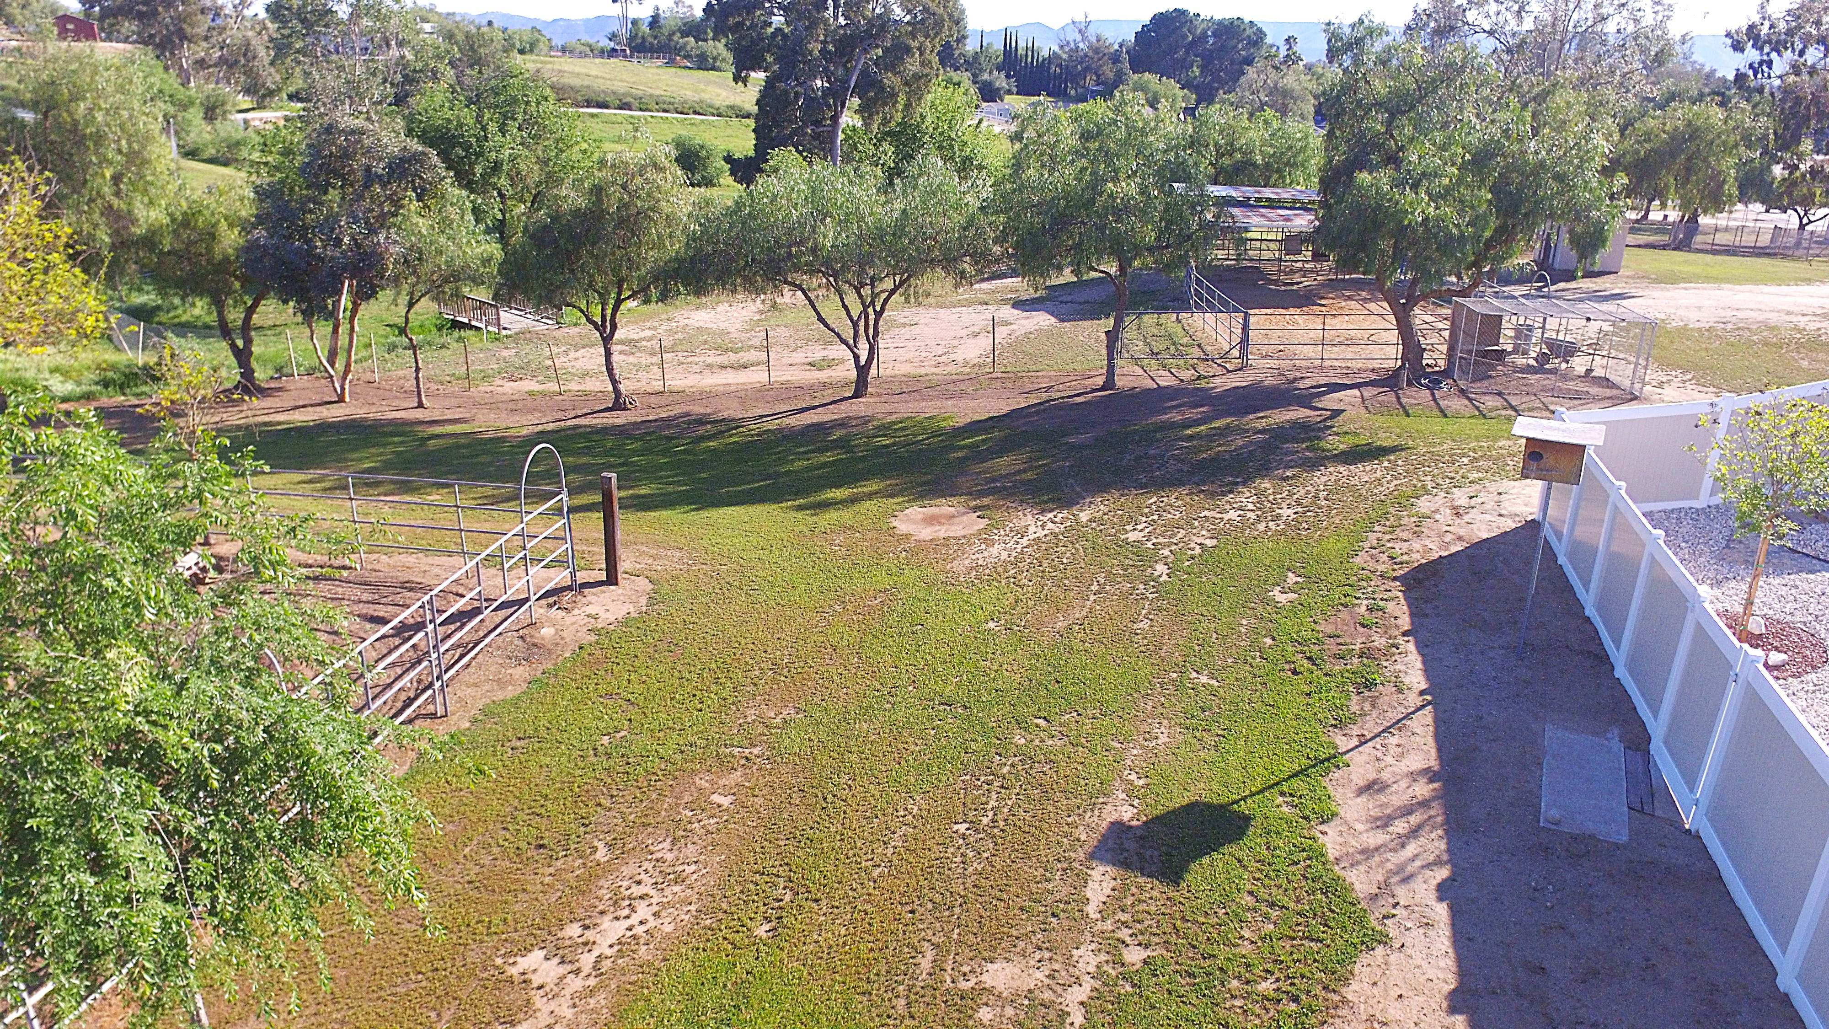
Estate grounds with mature trees and expansive lawn
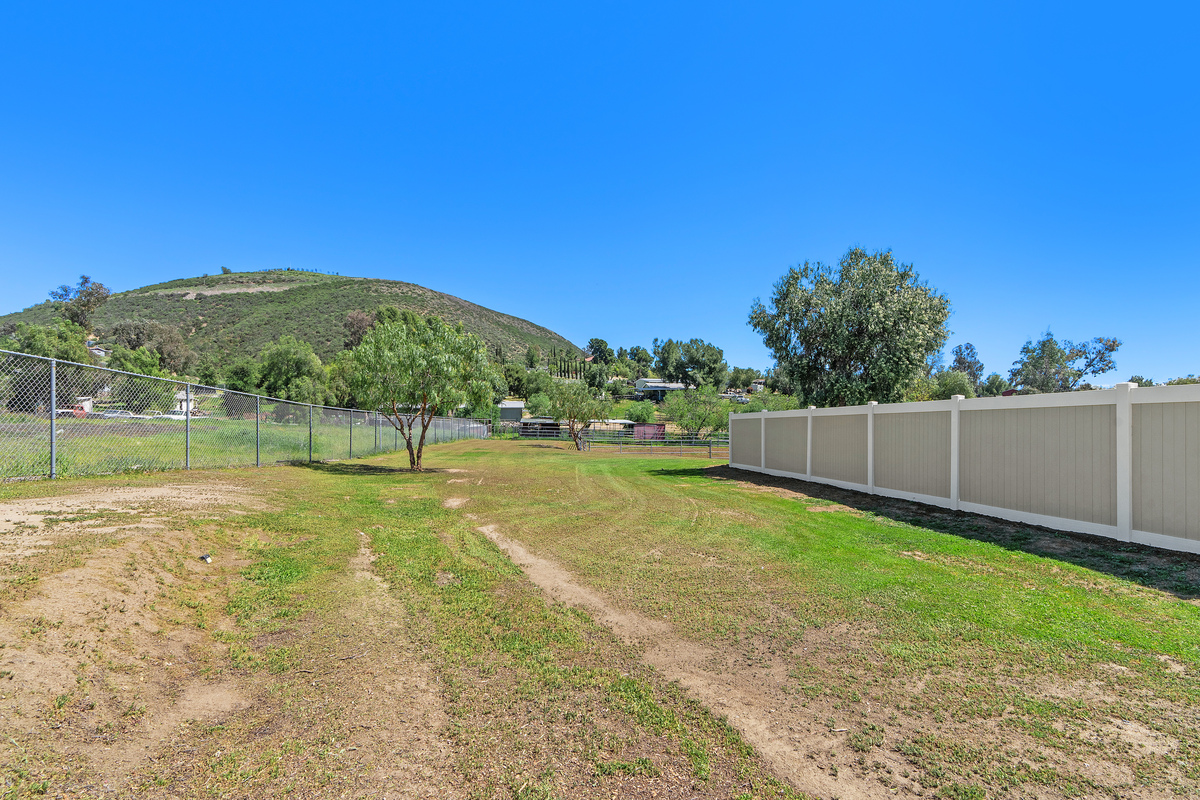
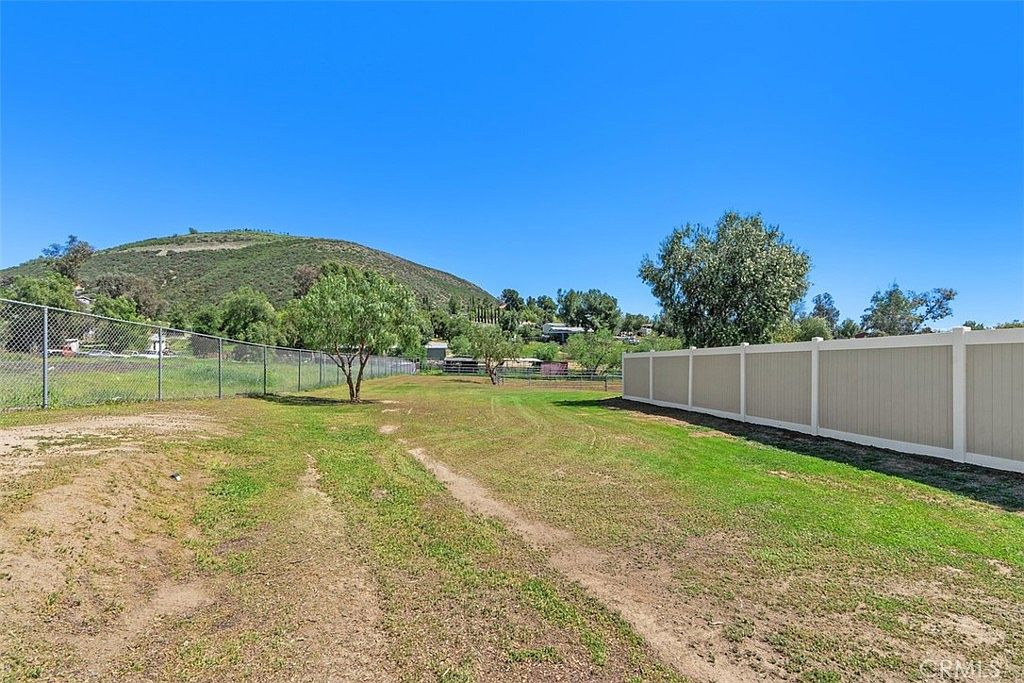
Expansive open-lot backyard

Backyard & Pool
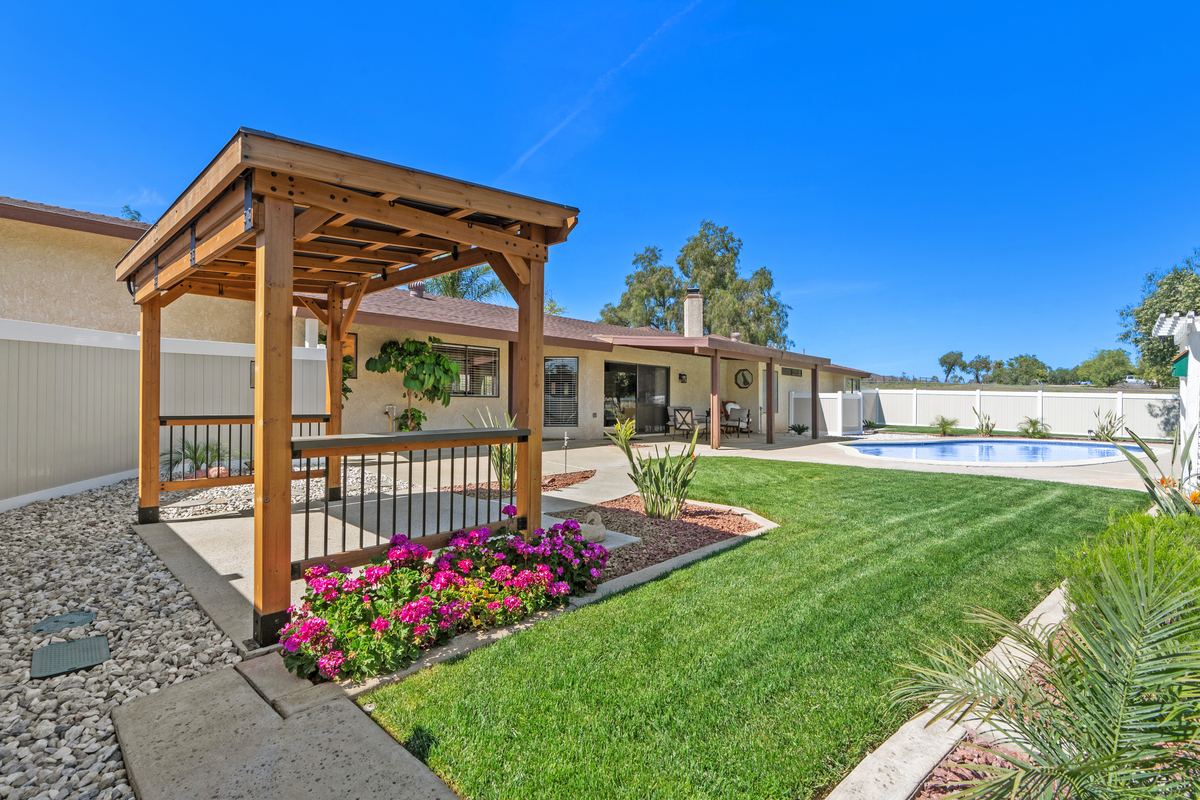
Backyard oasis with pool, cabana, and bougainvillea
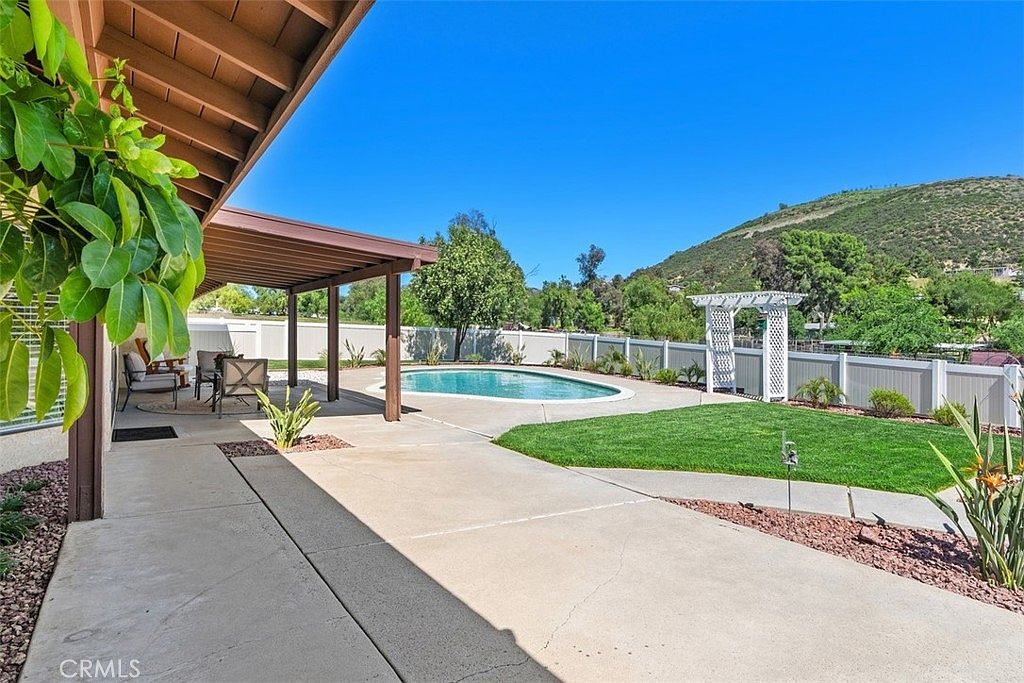
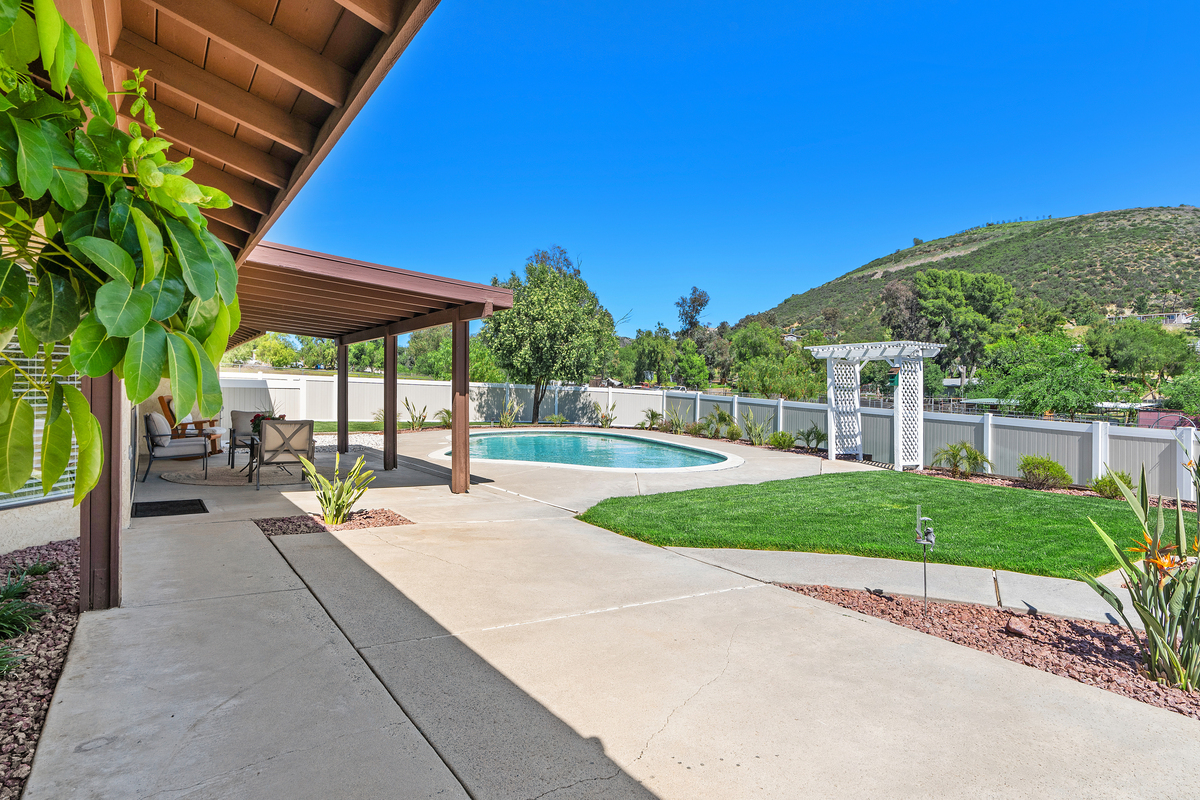
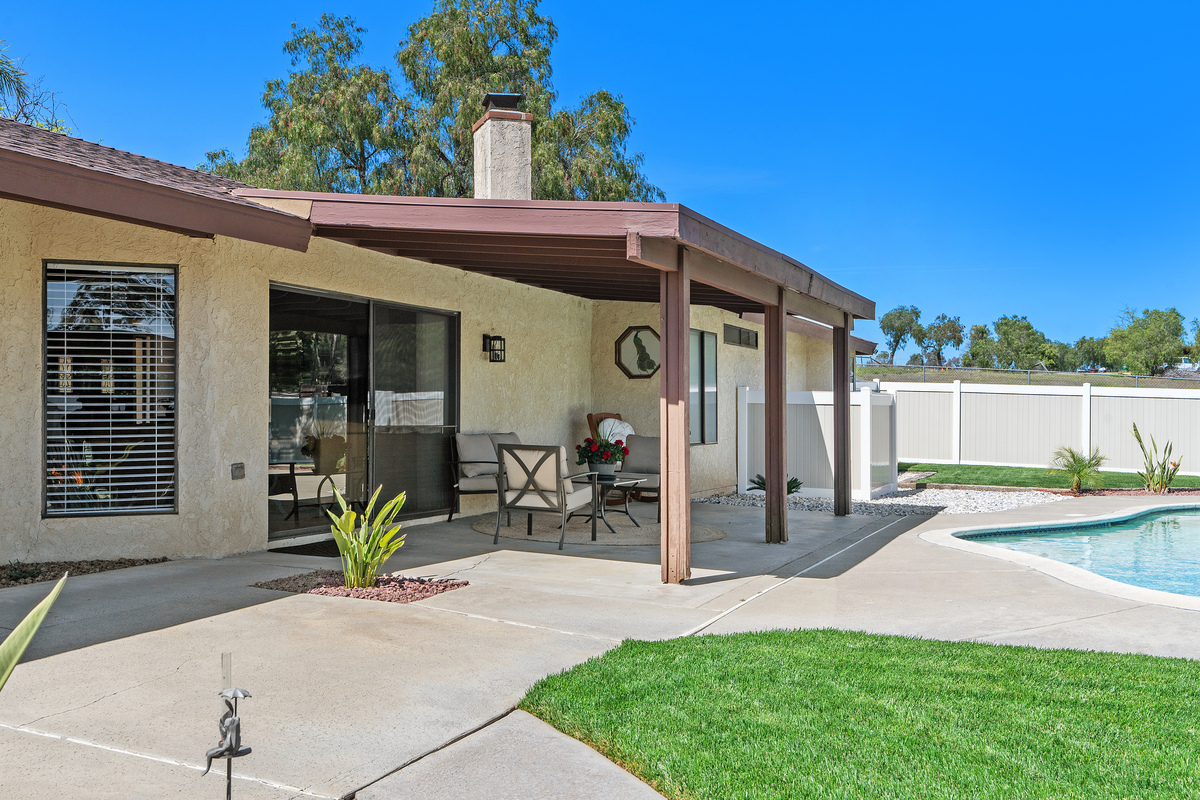
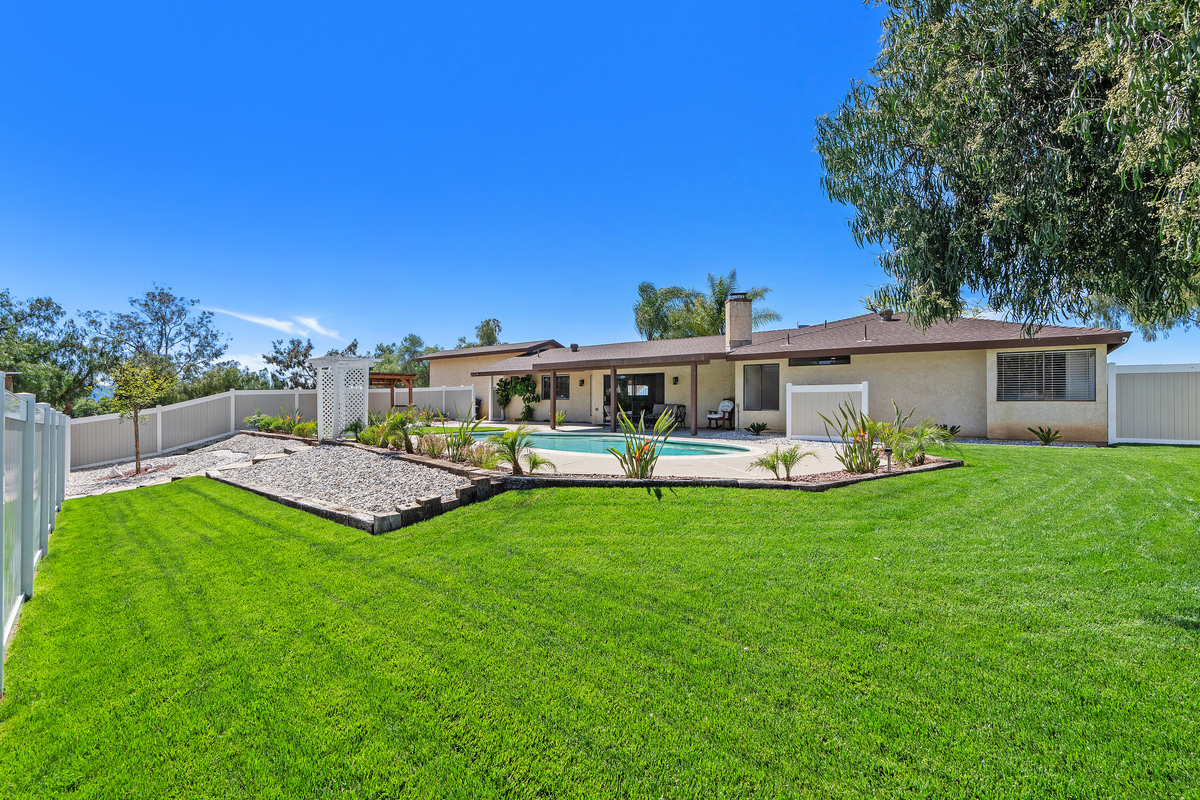
Covered patio overlooking swimming pool
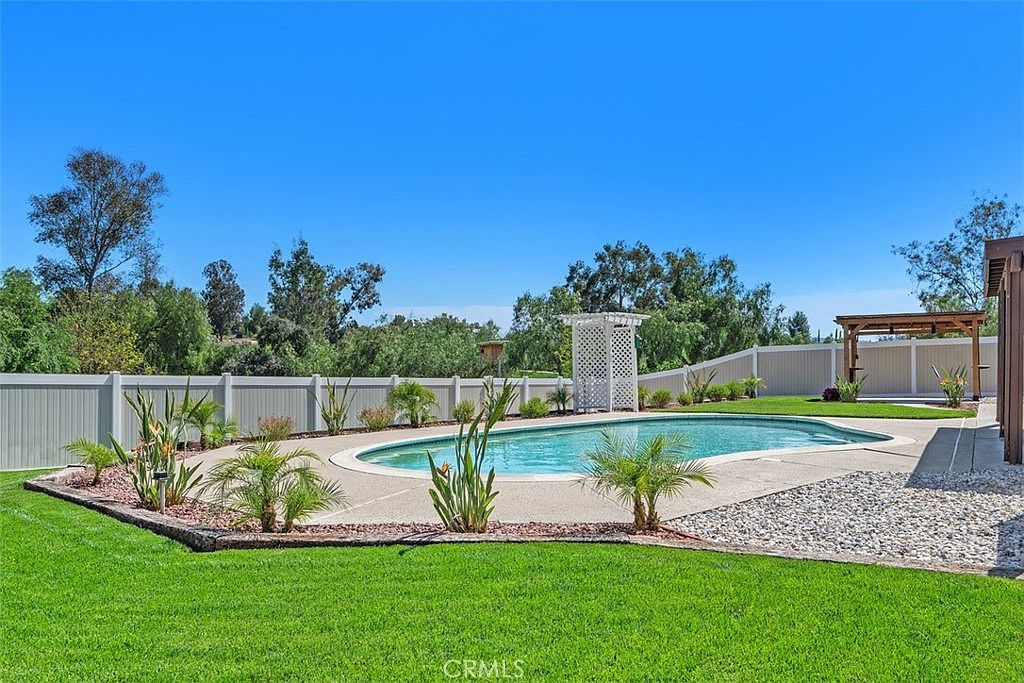
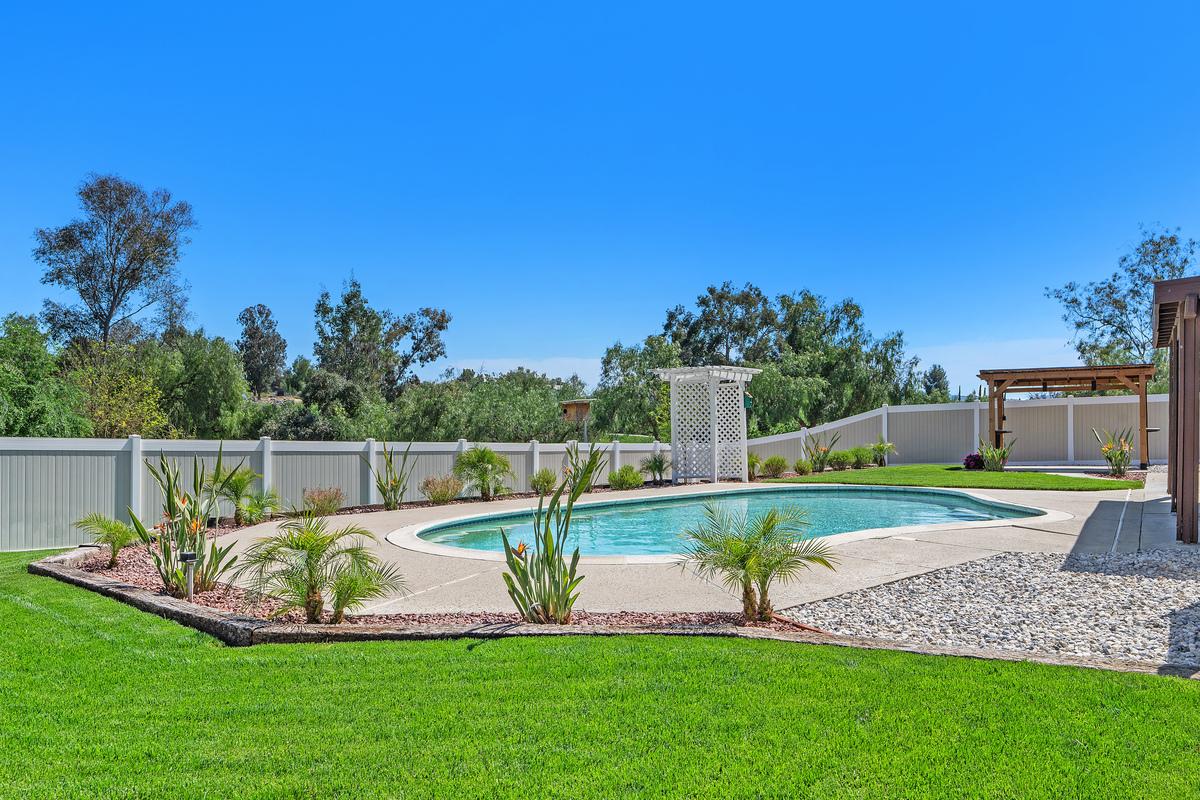
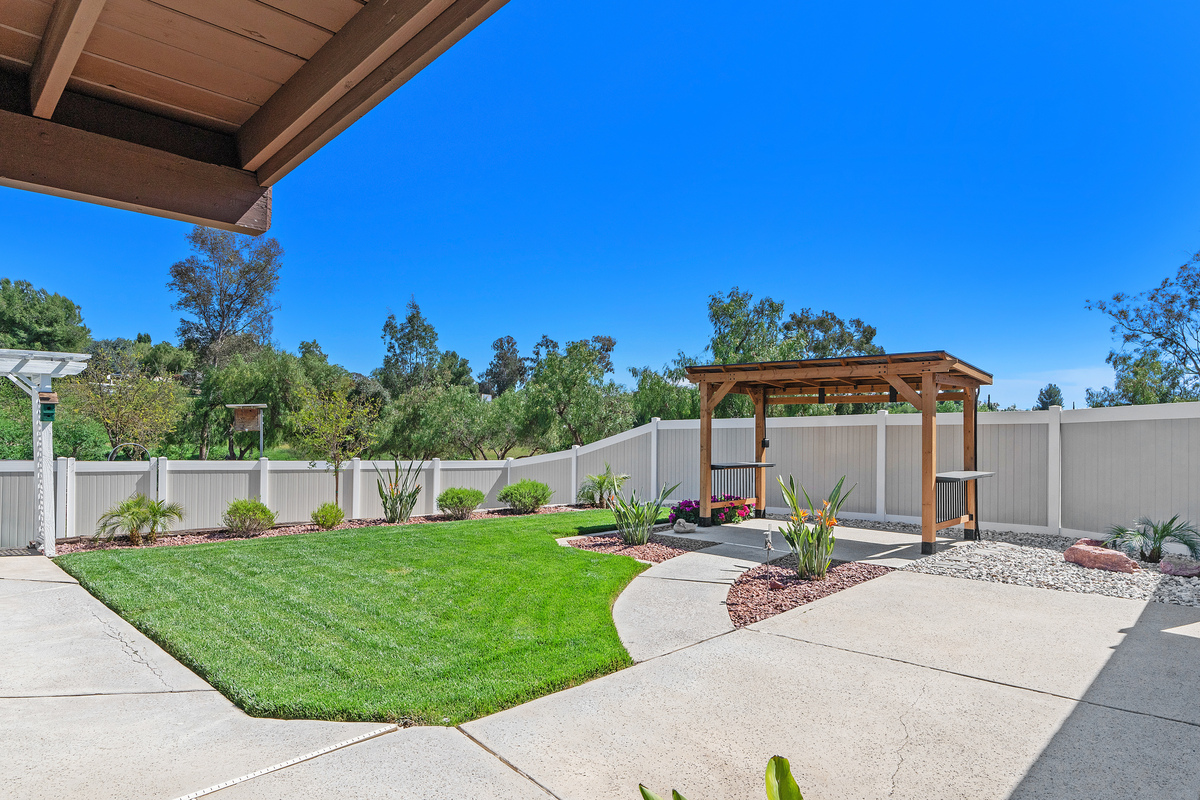
Pool area with pergola and cabana
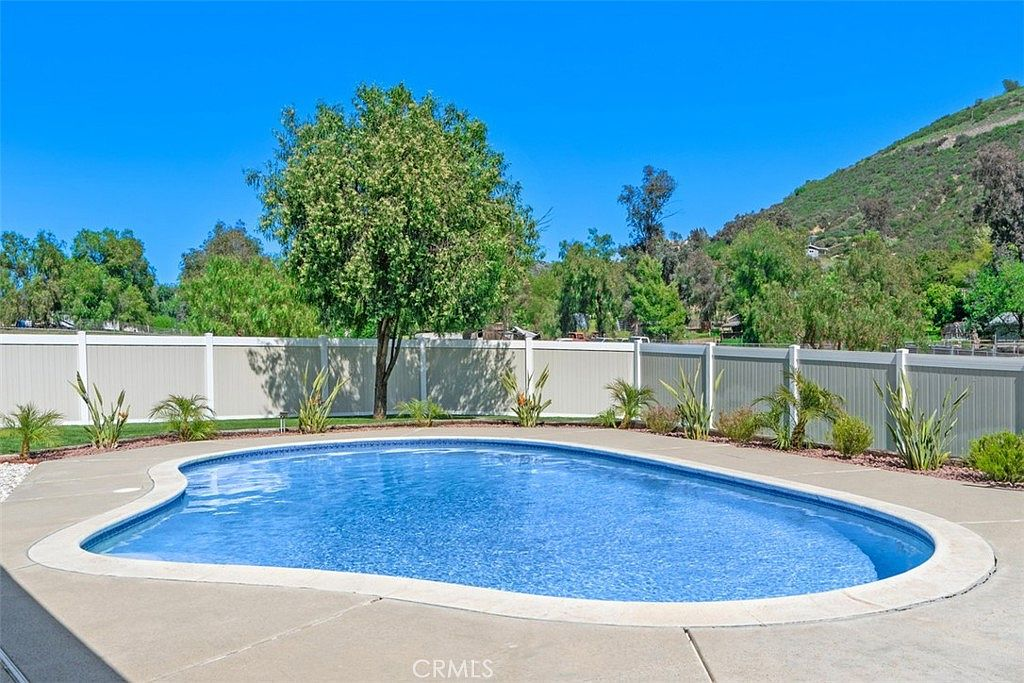
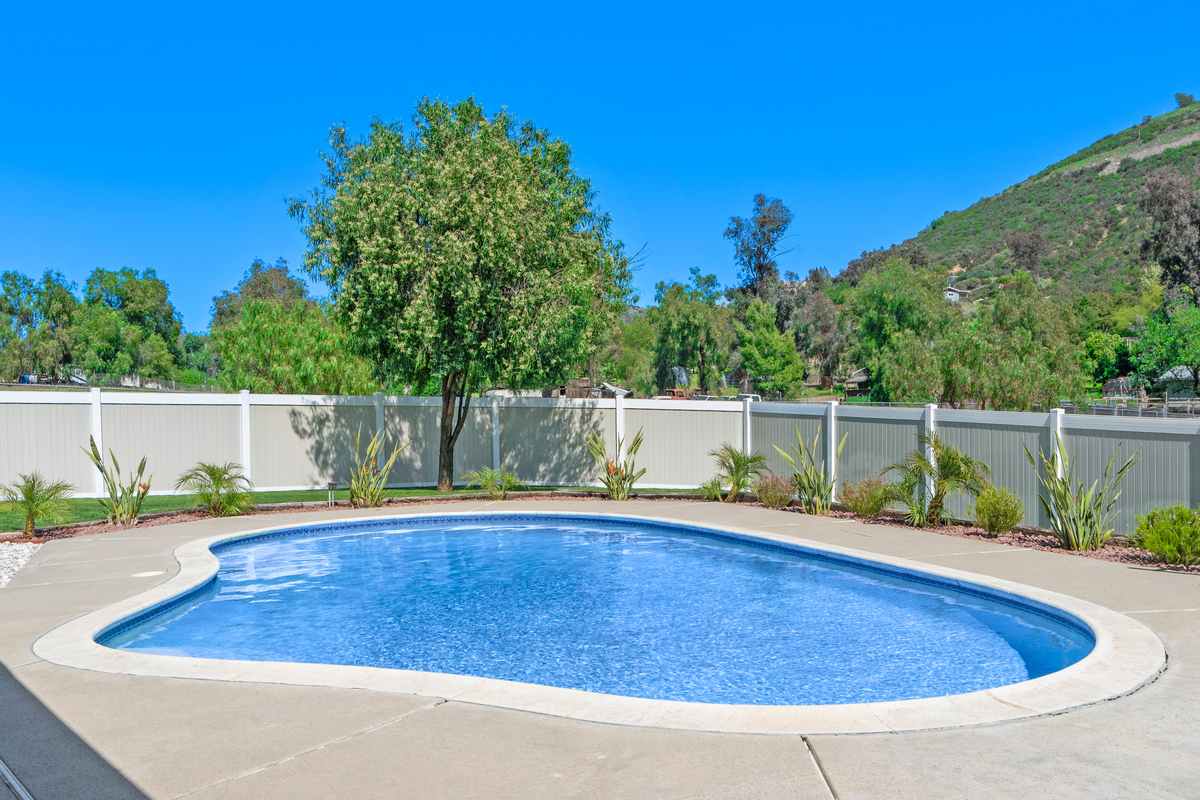
Kidney-shaped pool with vinyl privacy fence
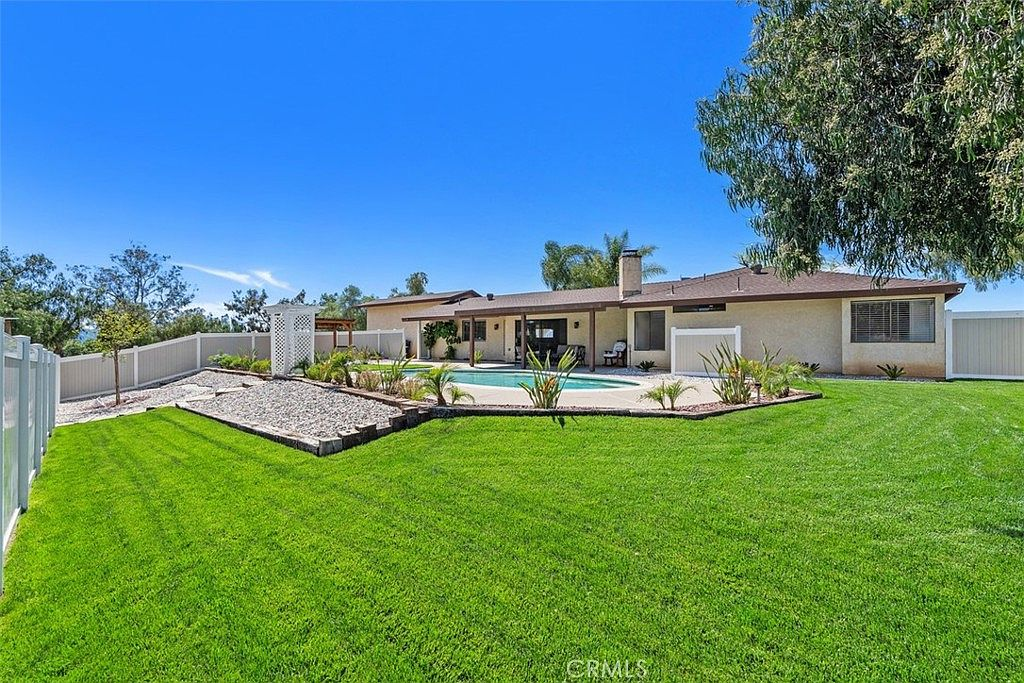
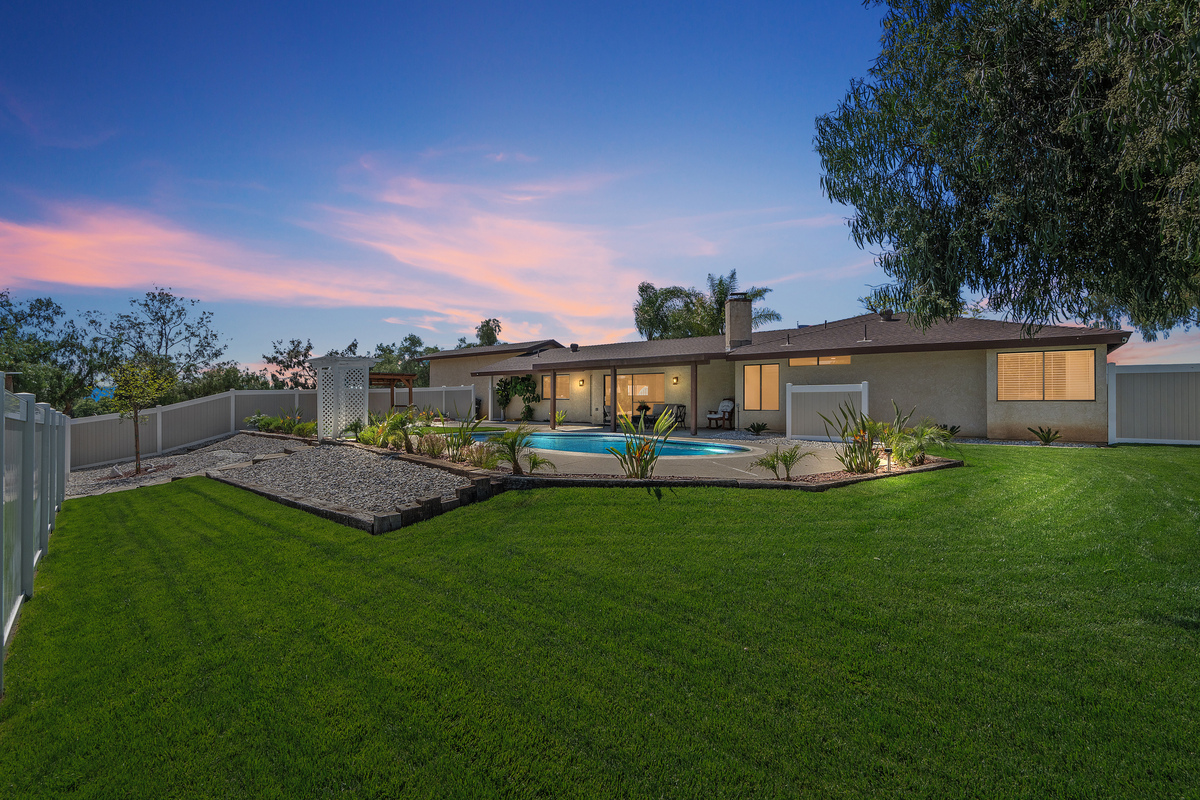
Pool and rear facade view
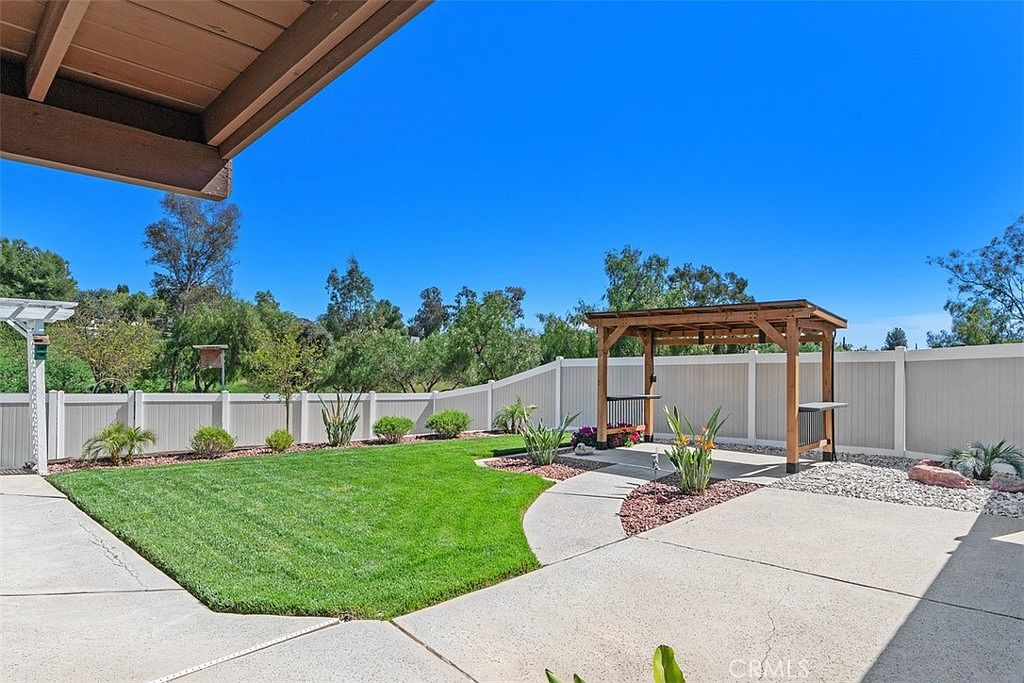
Outdoor cabana and grill station
Covered patio and swimming pool
Pool with wooden cabana and pink landscaping
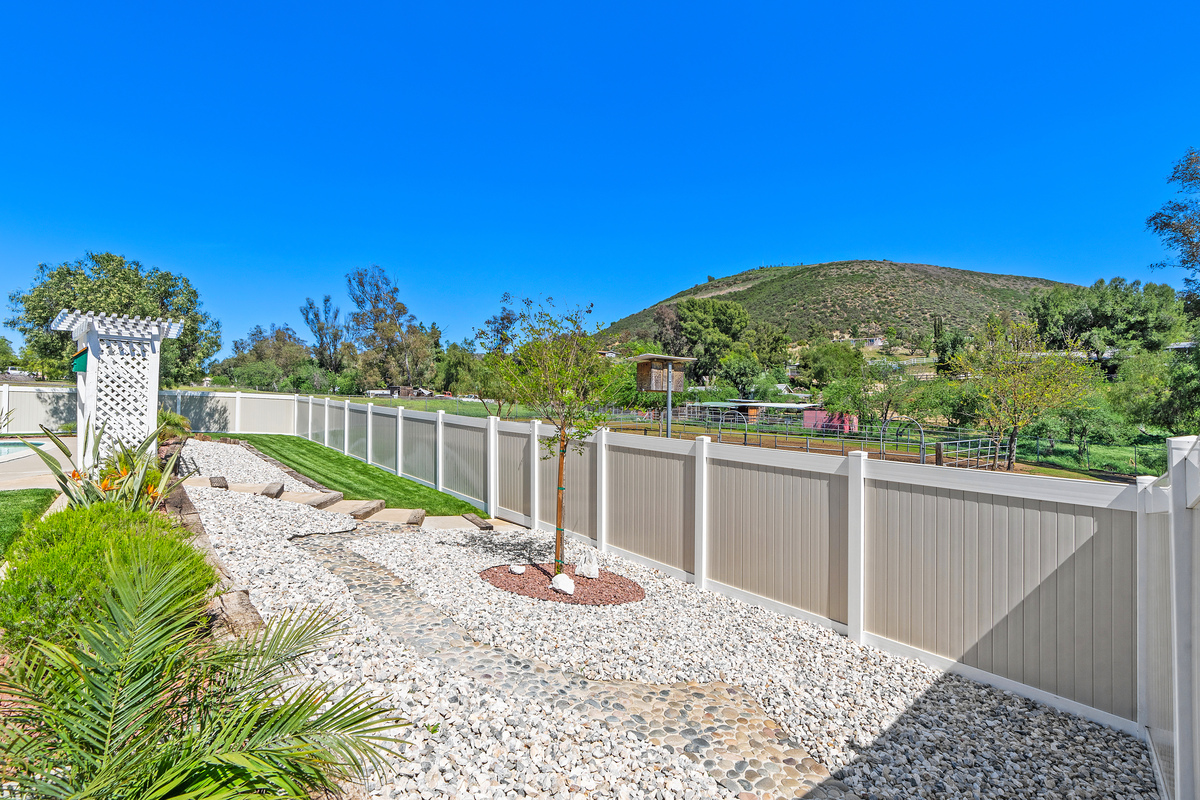
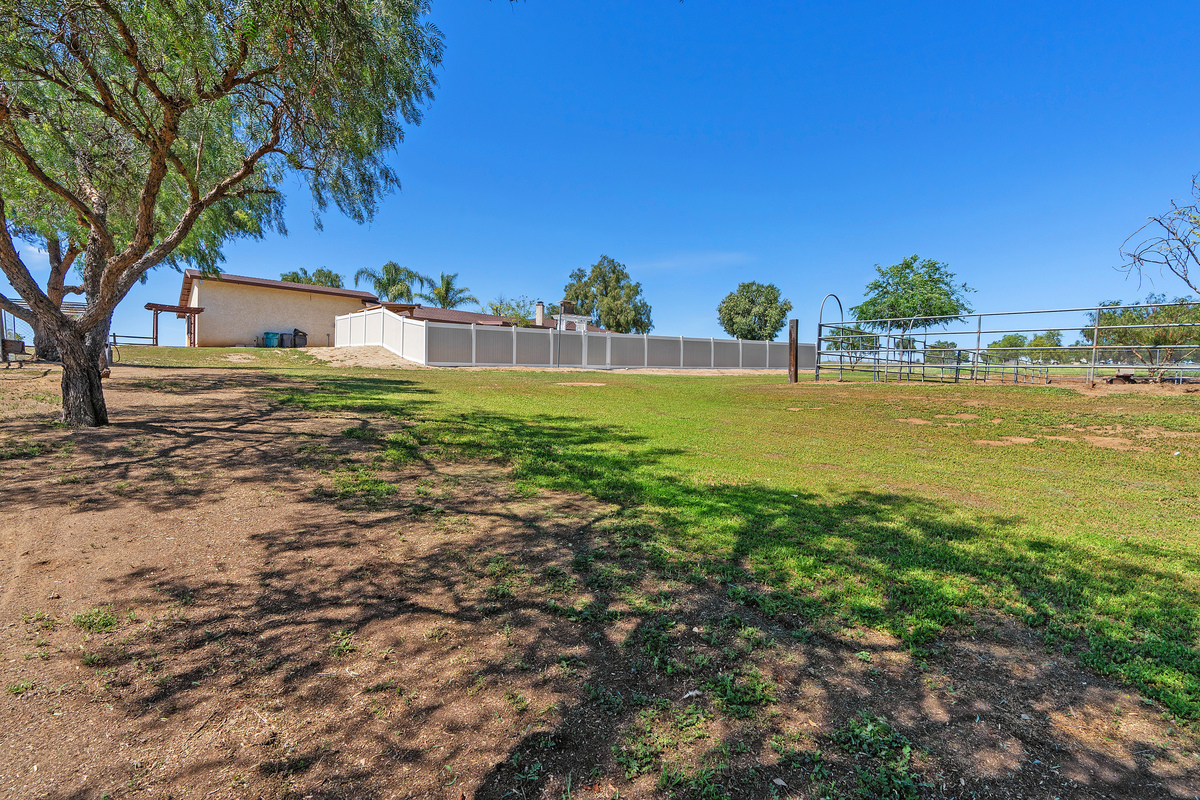
Vinyl fencing with riding arena view beyond
Covered patio and pool area
Pool with concrete decking
Pool and cabana with landscaping
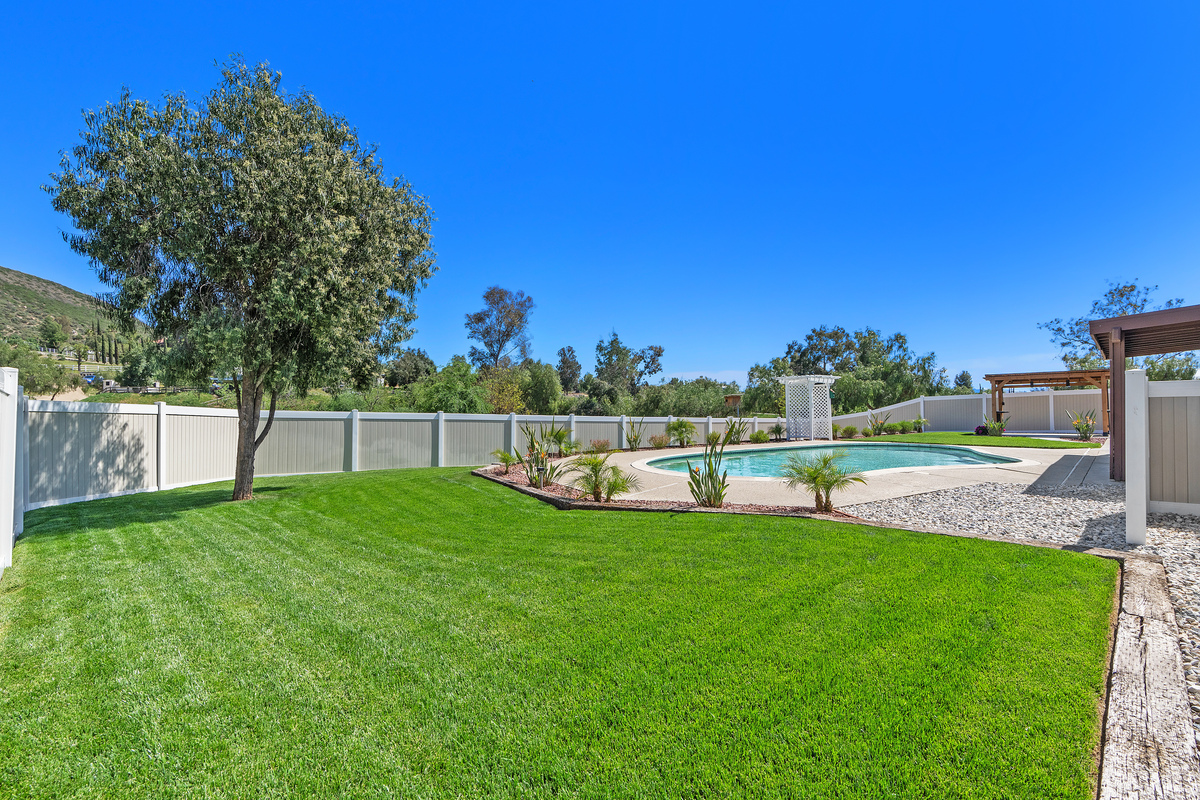
Pool area with pergola and rock beds
Pool with landscaped lawn and patio
Outdoor cabana with built-in grill
Pool at dusk with facade lighting
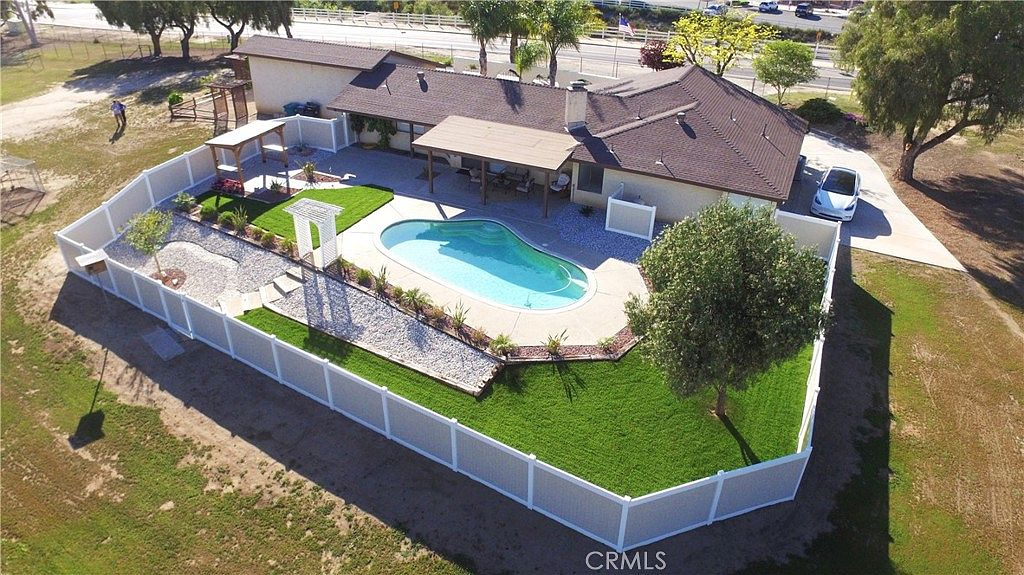
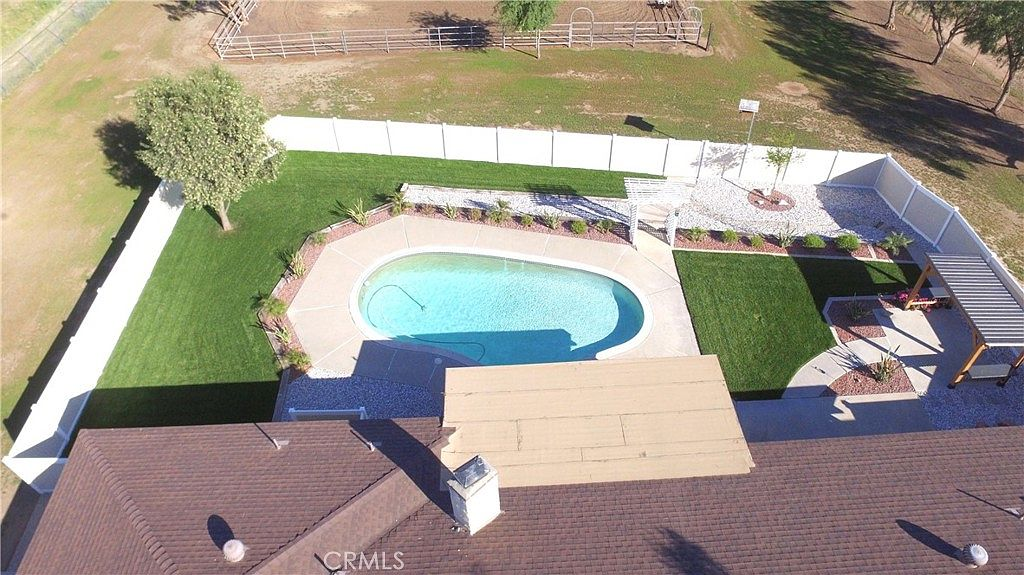
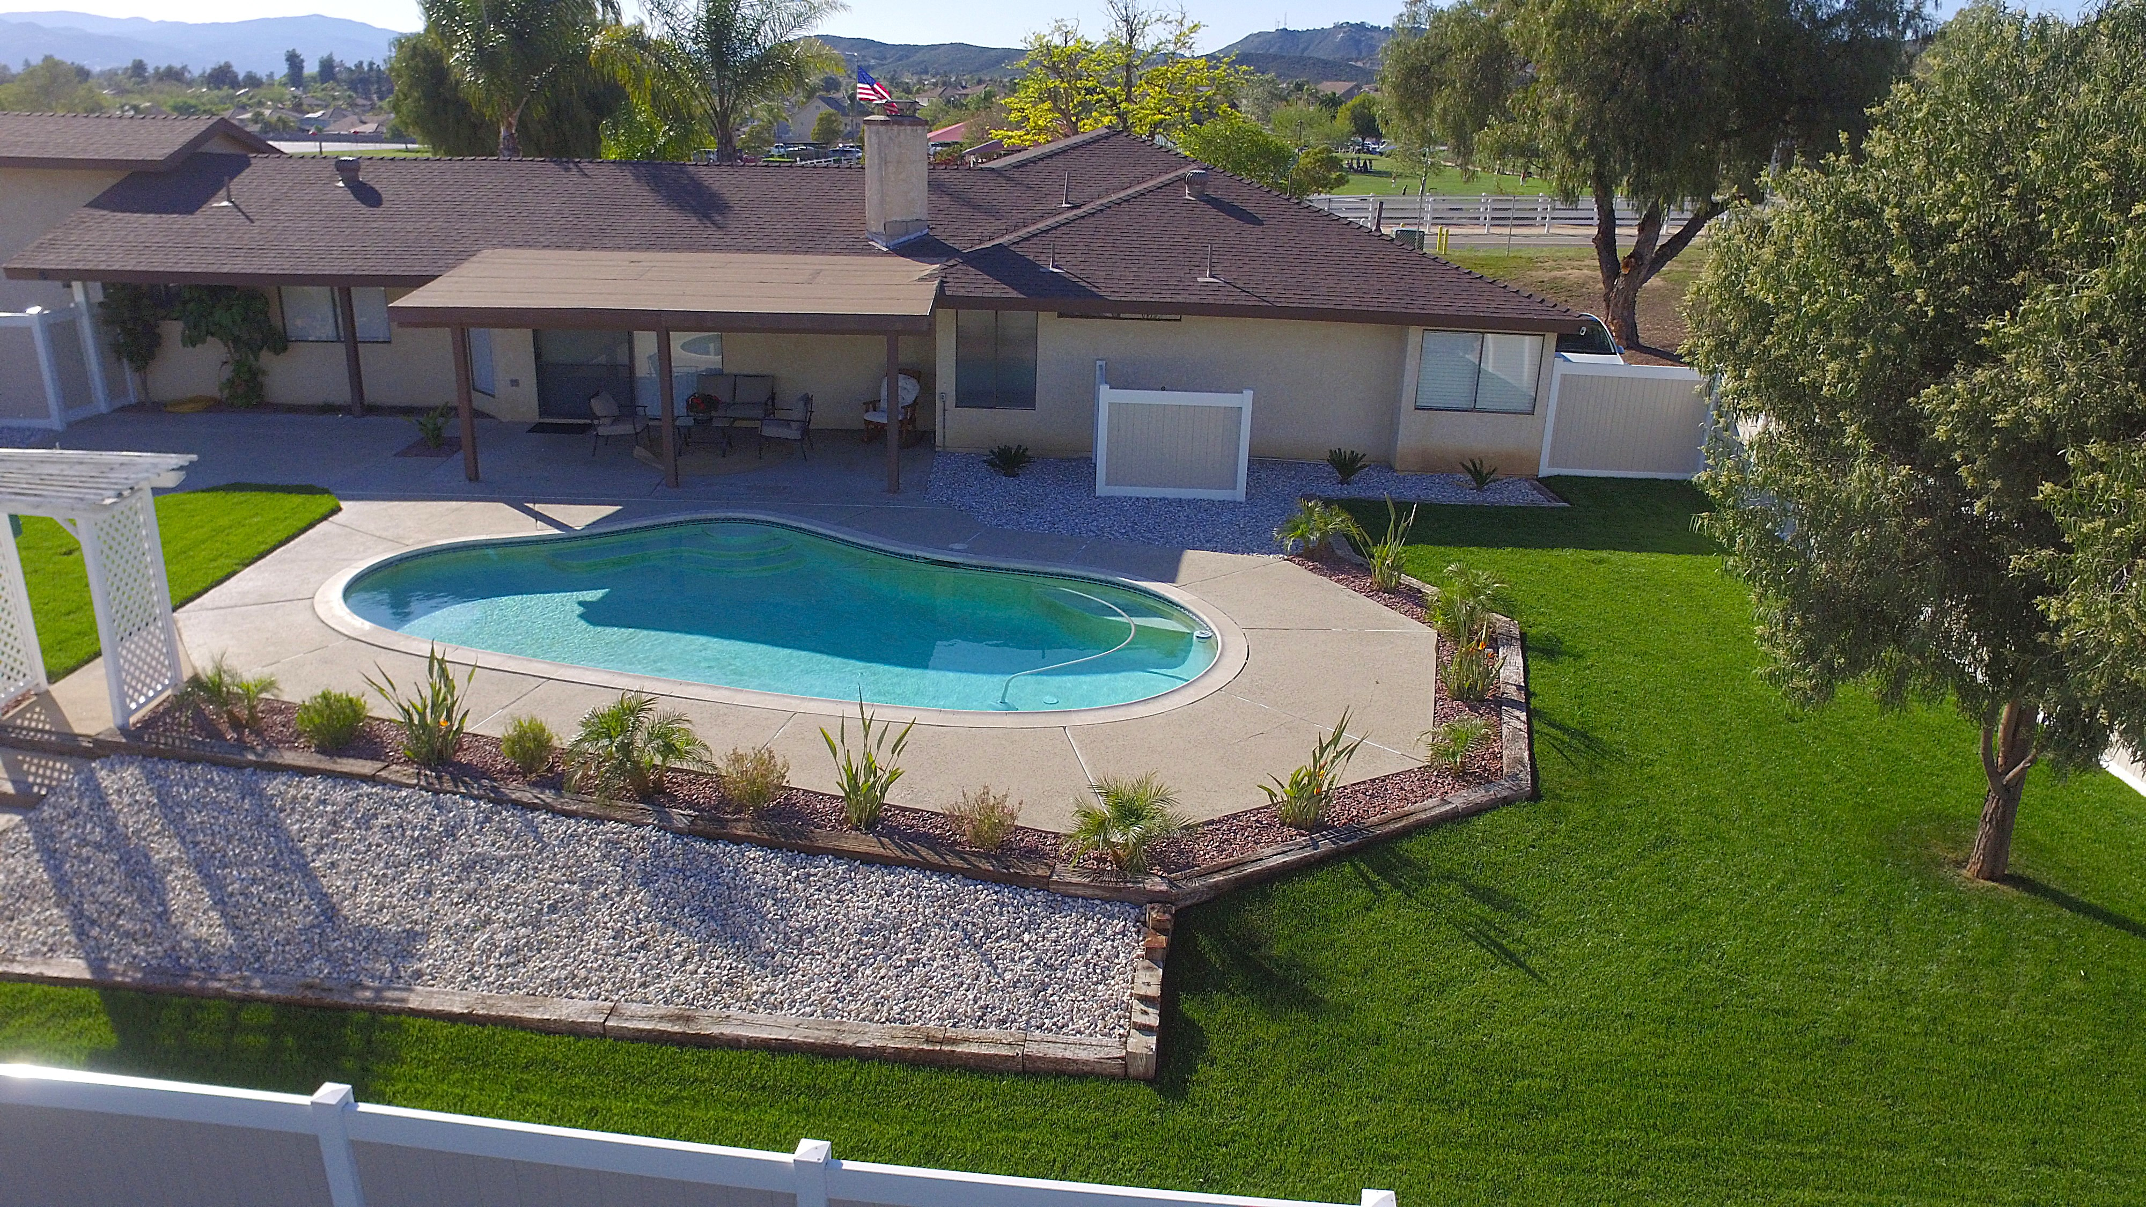
Aerial view of pool and backyard
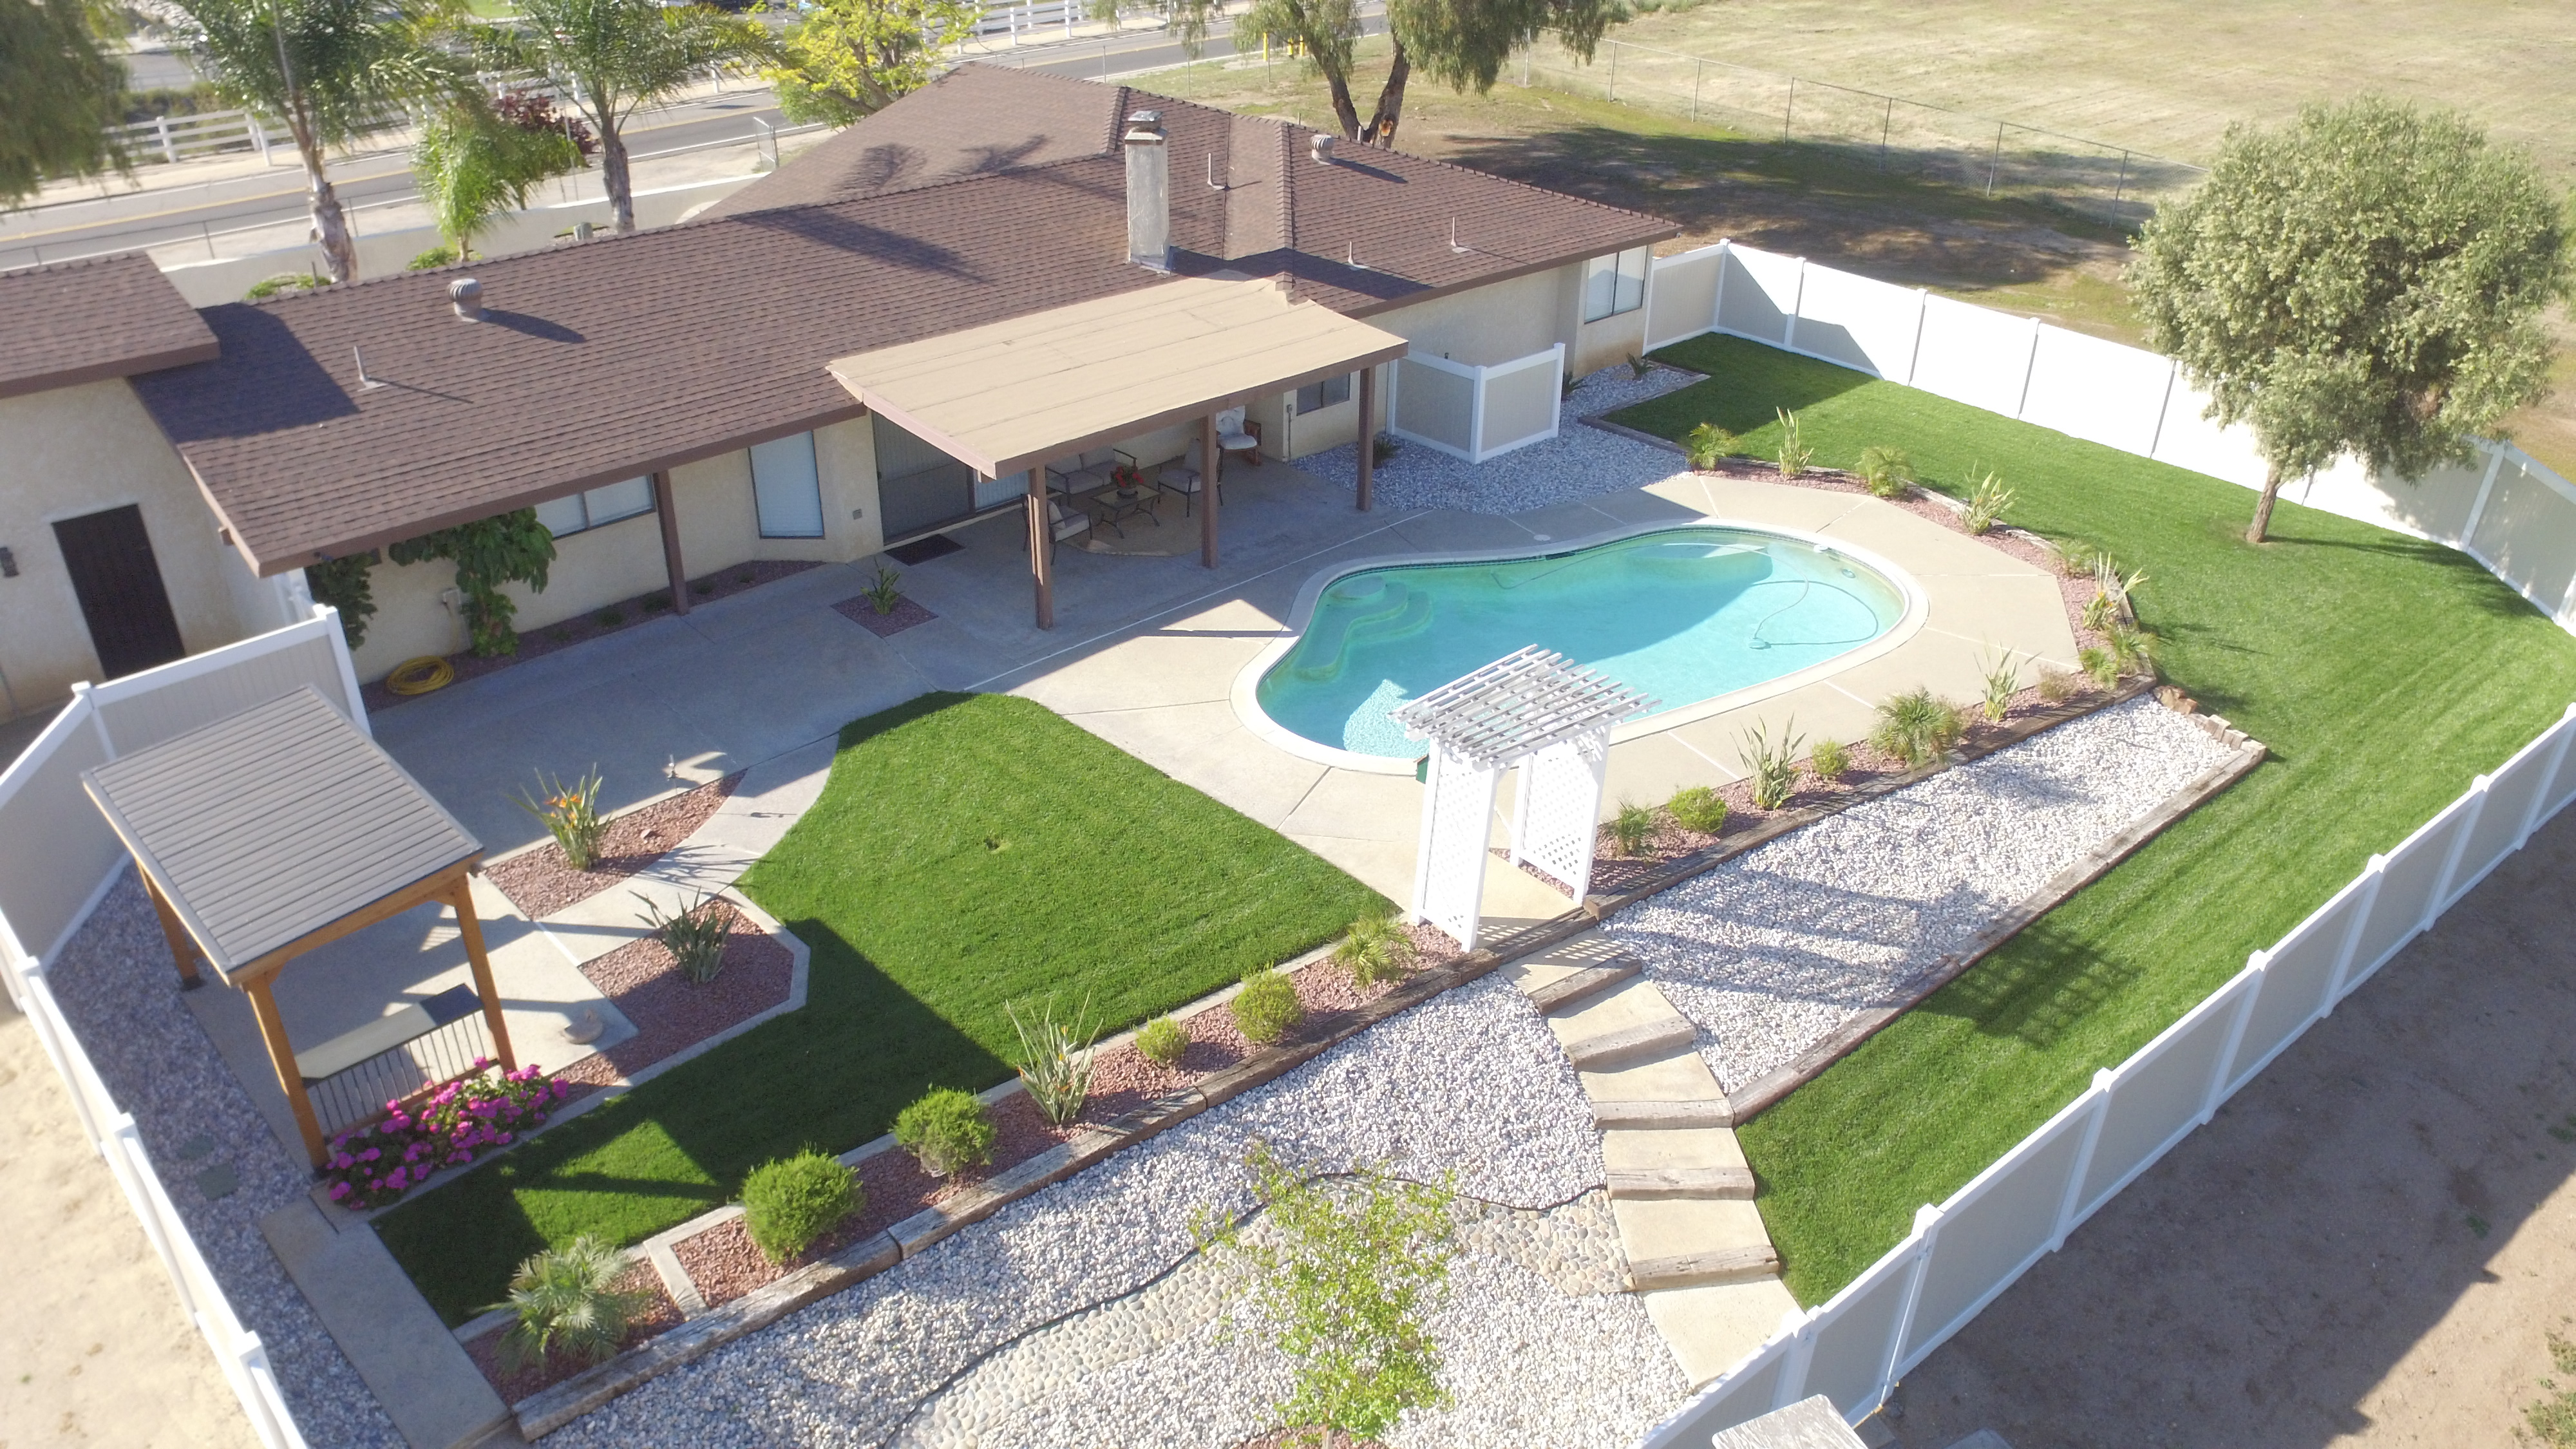
Drone aerial of pool area with patio
Elevated pool and patio view
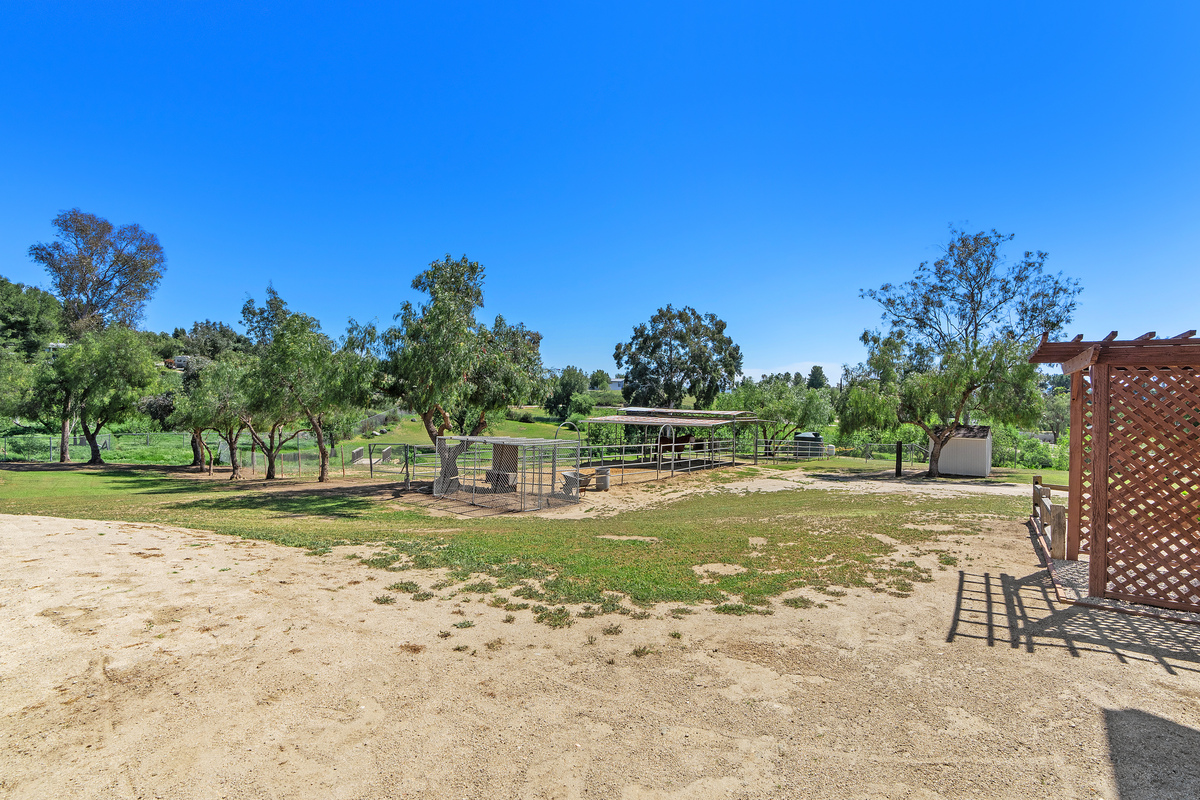
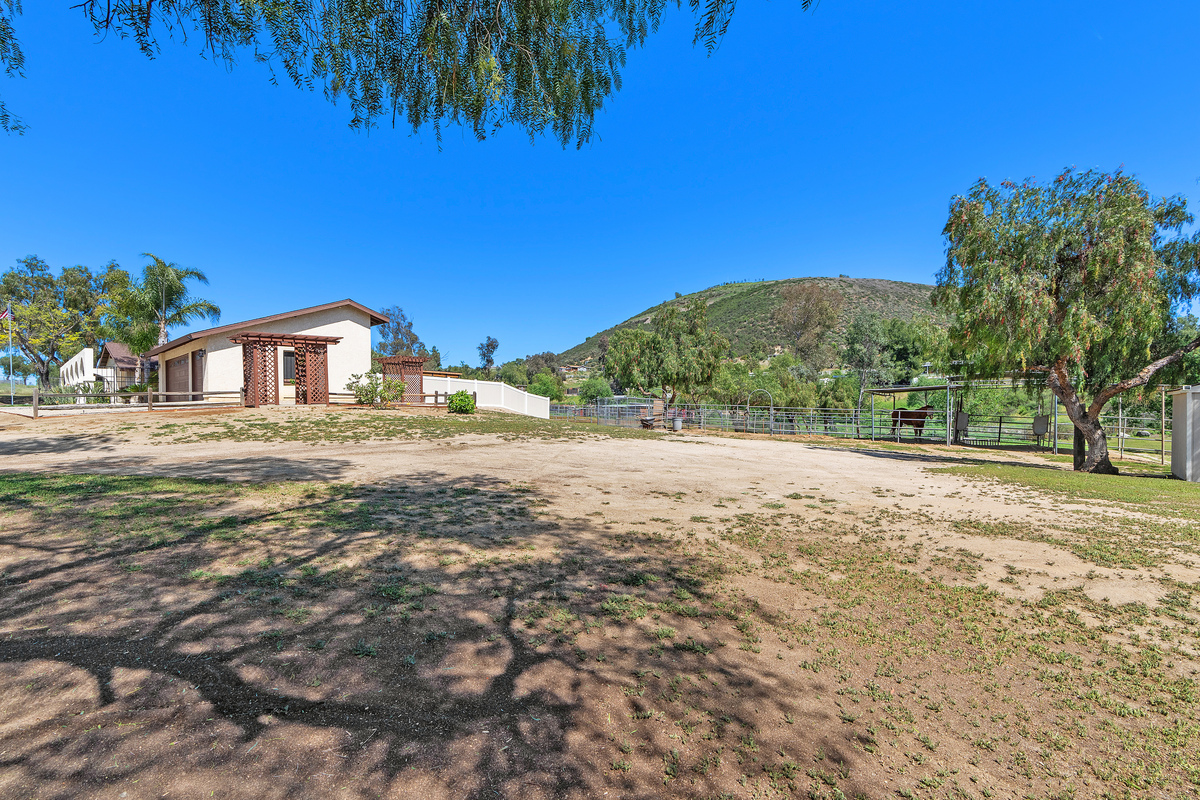
Backyard equestrian facilities with pipe corrals
Rear property grounds with lawn and corrals

Acreage & Equestrian
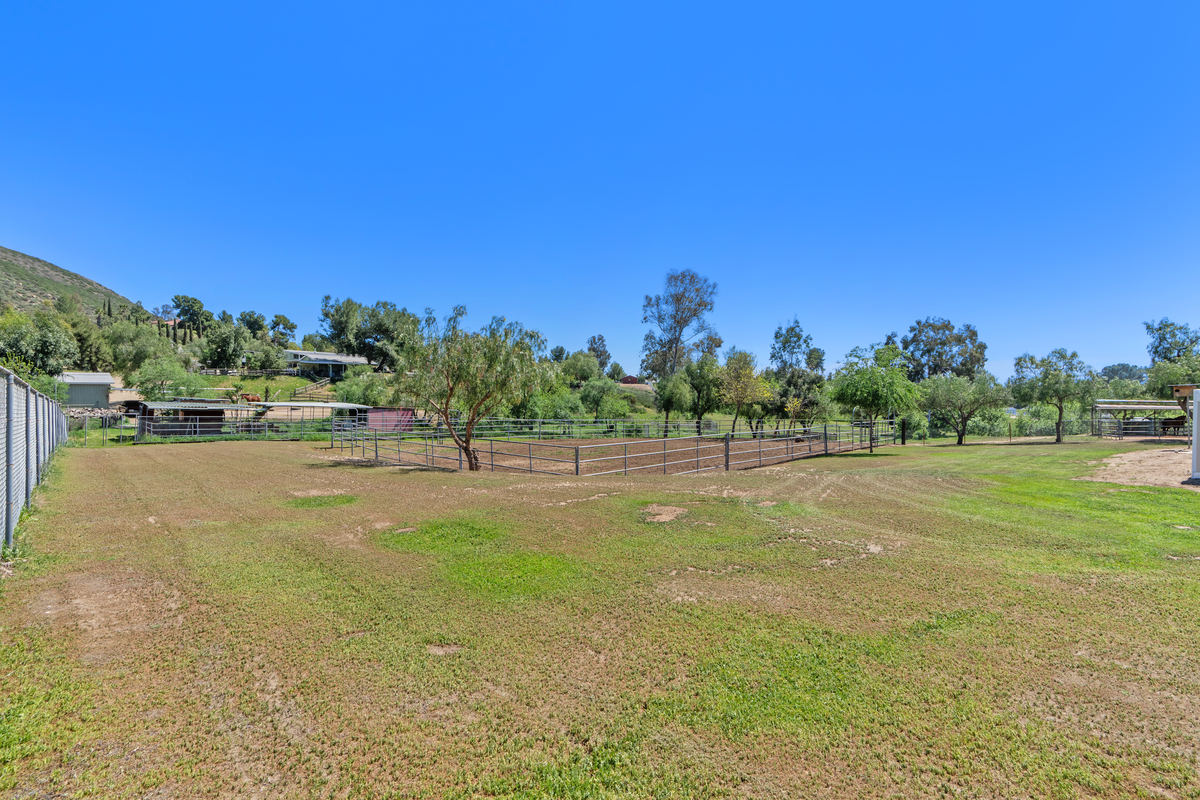
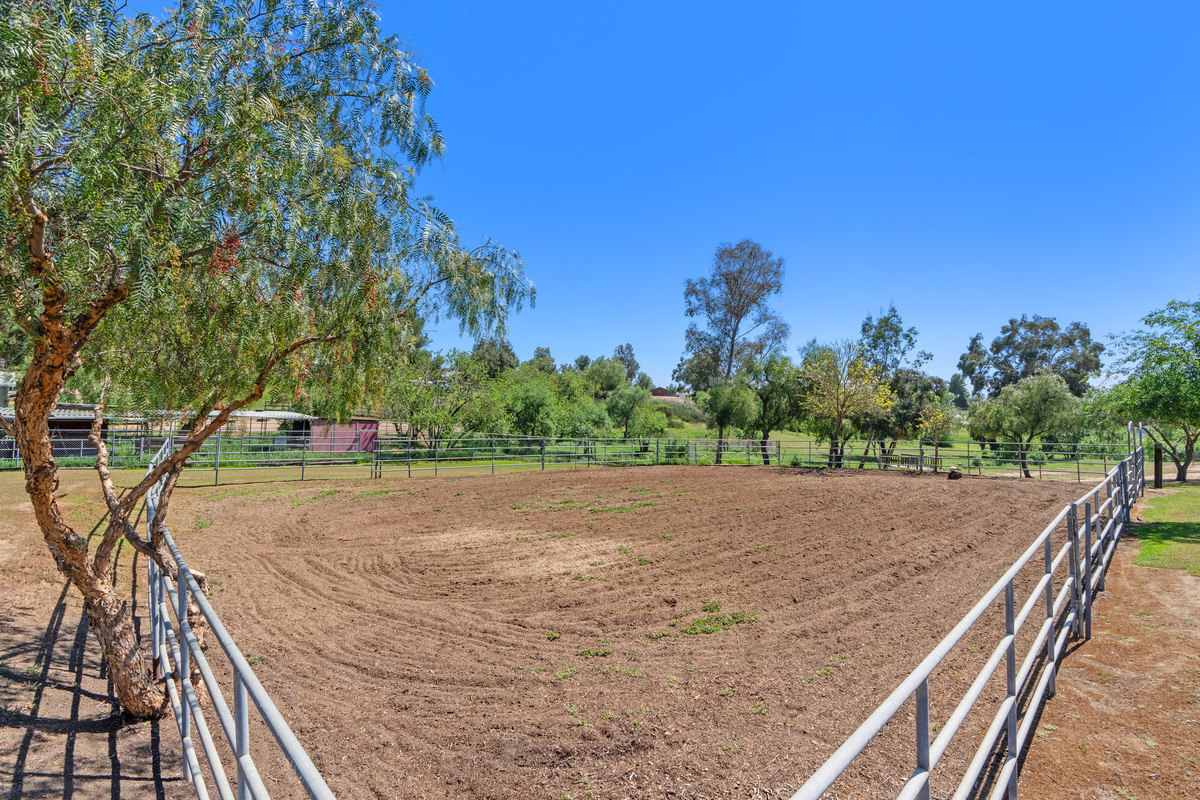
Equestrian riding arena with pipe corrals
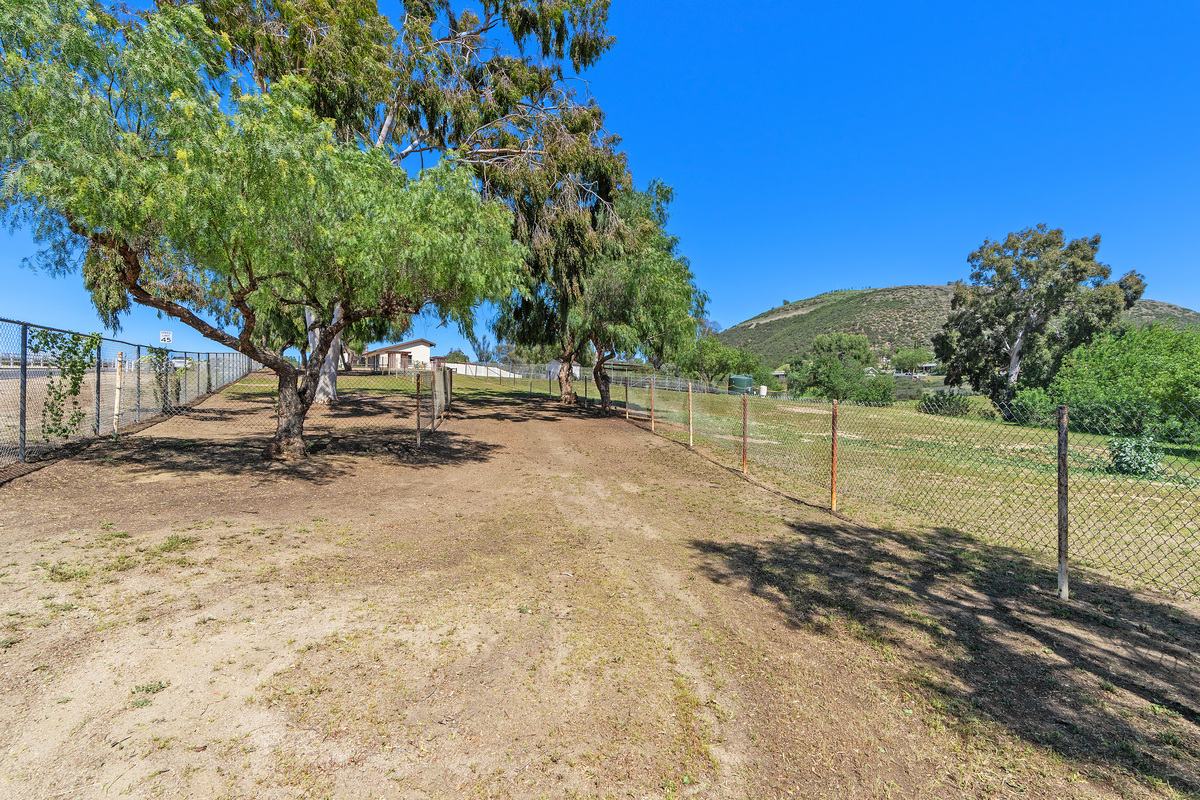
Riding arena with dirt surface and pepper trees
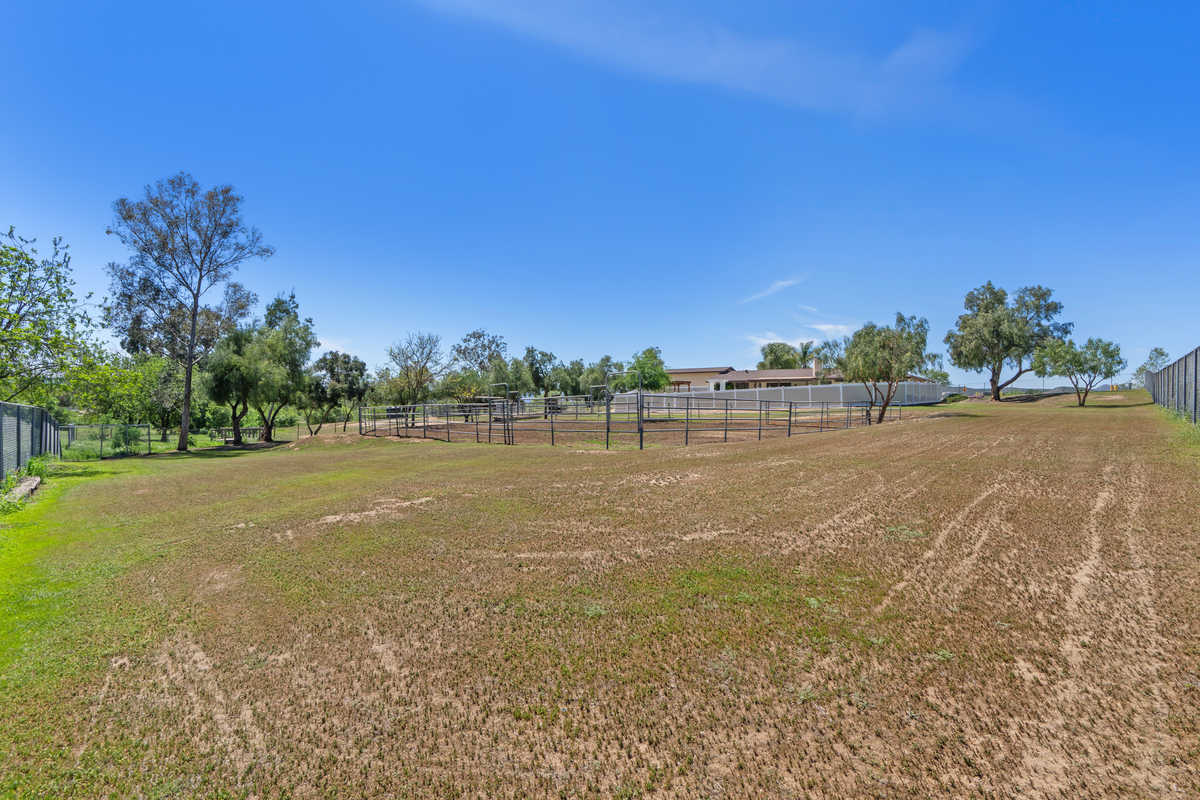
Wide view of pipe corral and riding arena
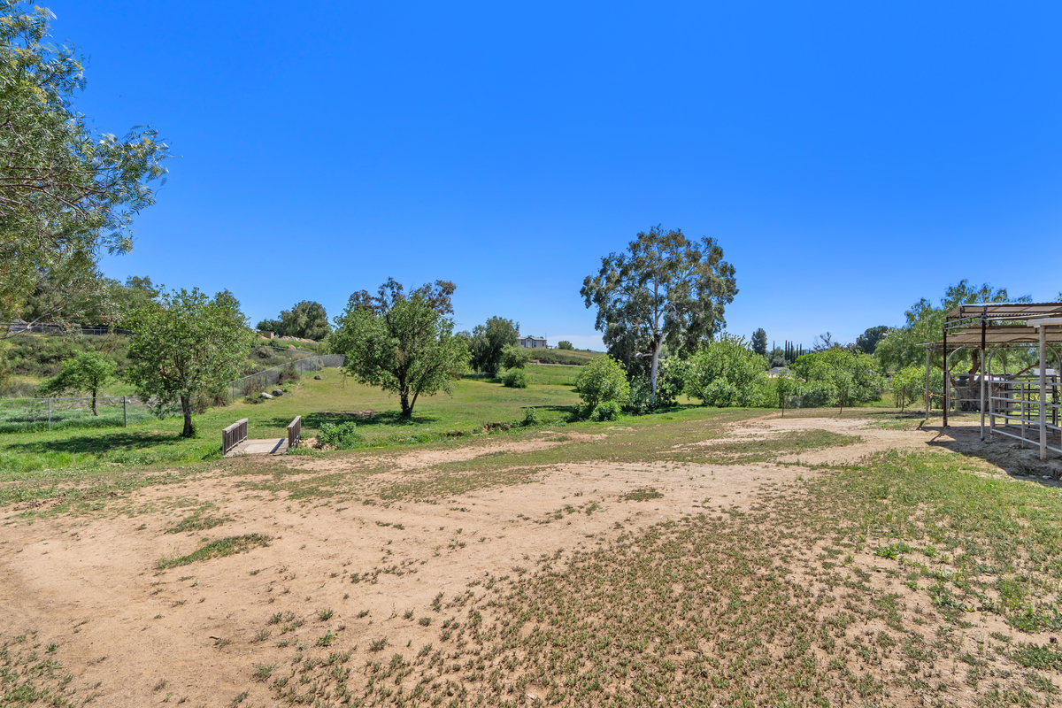
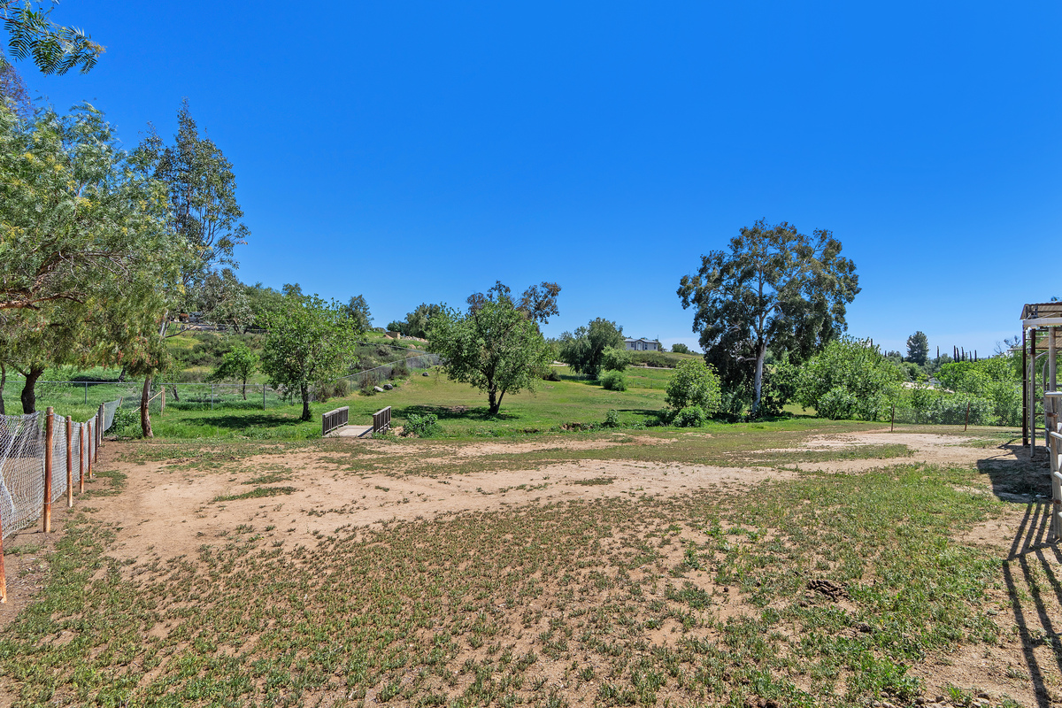
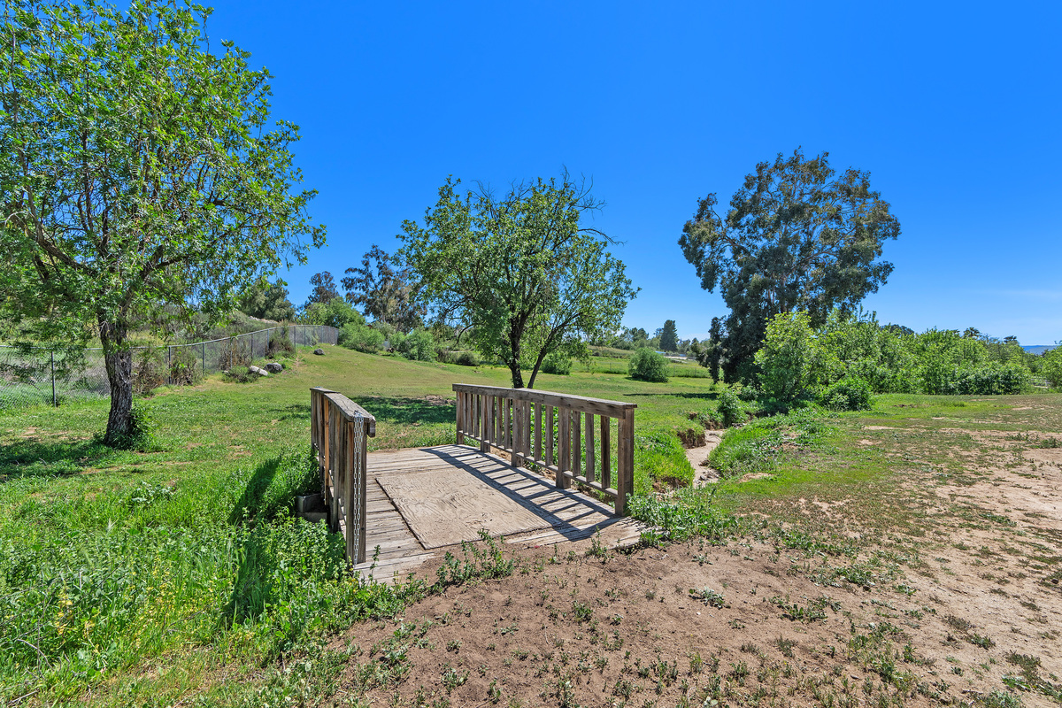
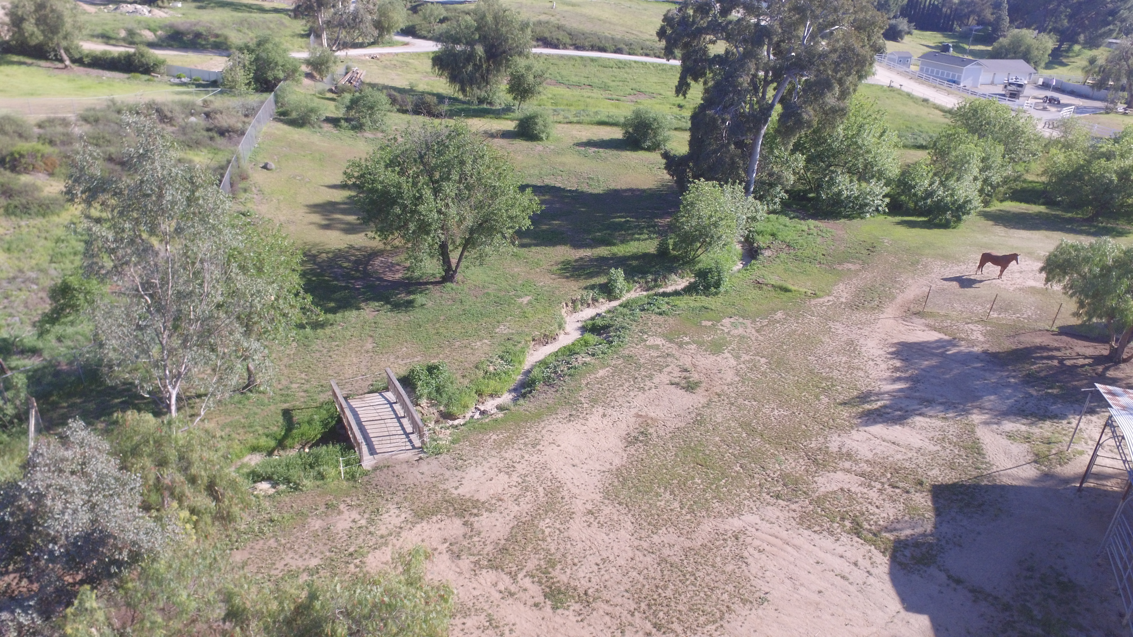
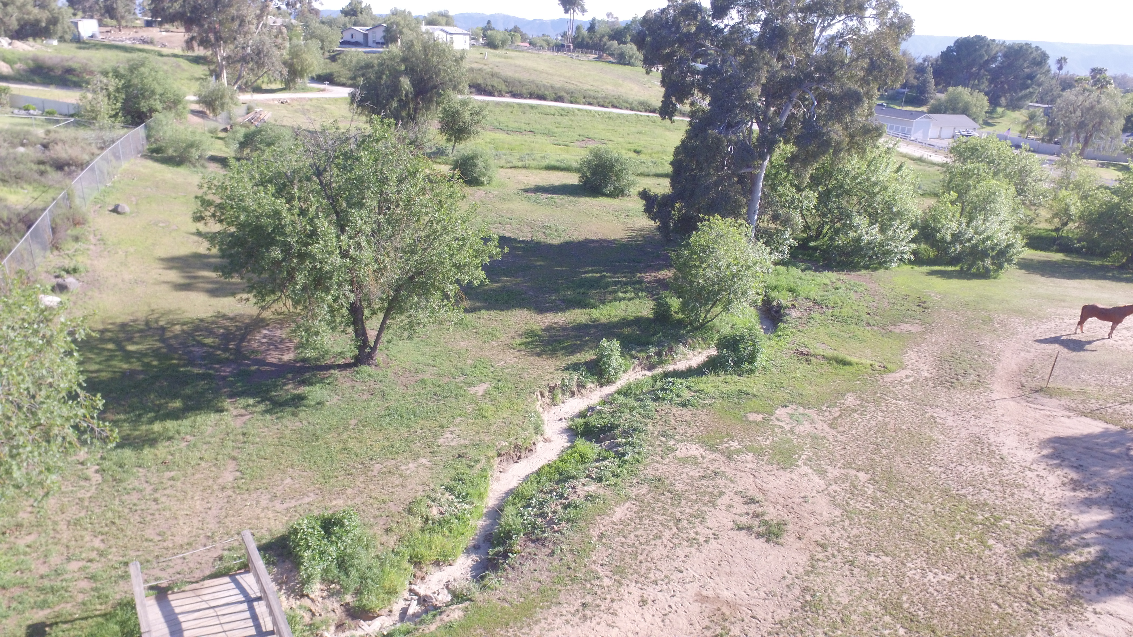
Property grounds with wooden bridge and creek
Expansive estate grounds with mature trees
Wooden footbridge over seasonal creek
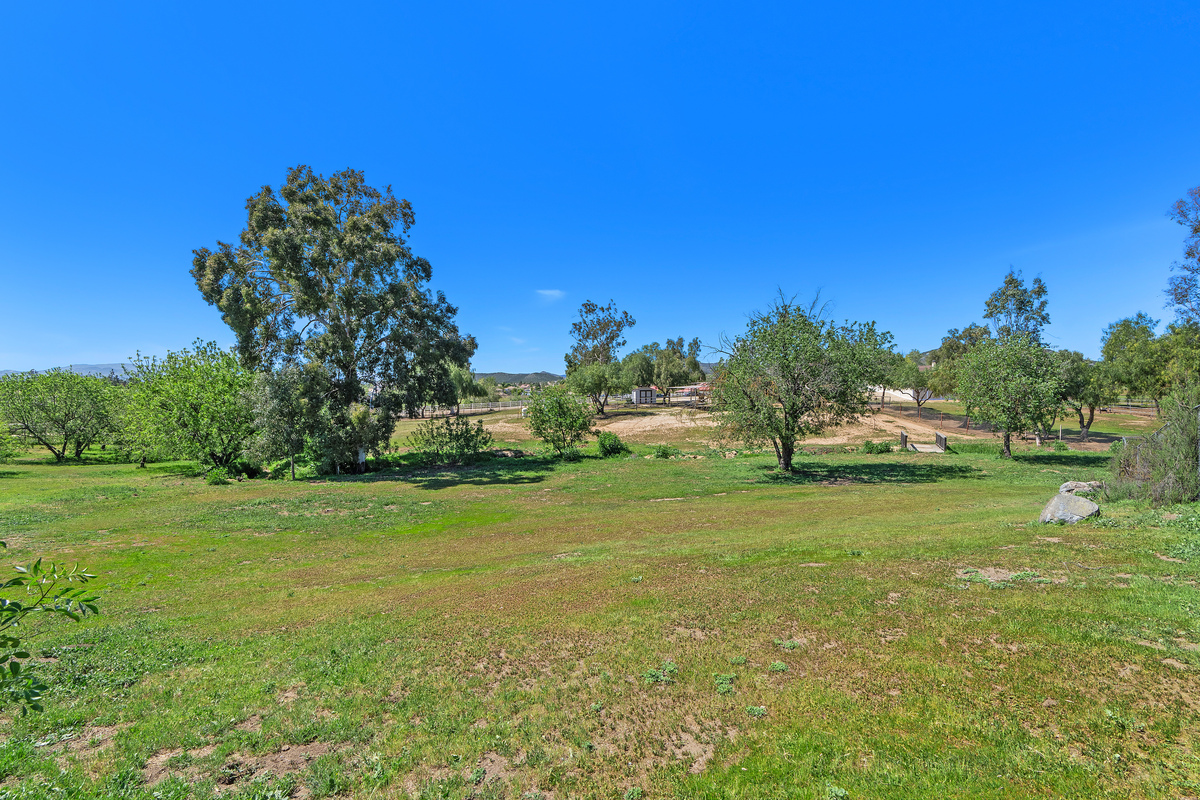
Open grassy fields with mature walnut trees
Spacious land with eucalyptus and walnut trees
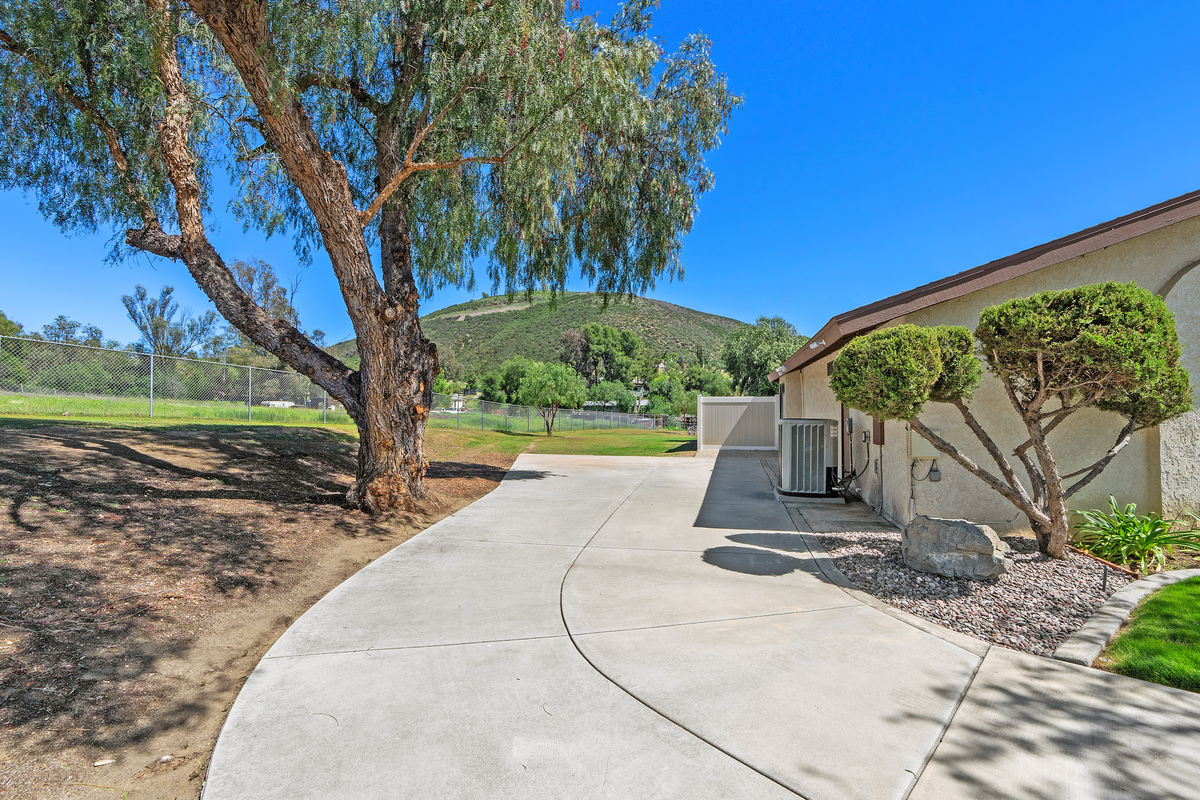
Property grounds with hill view
Equestrian estate grounds with corrals
Expansive property with hillside views

Aerial Views

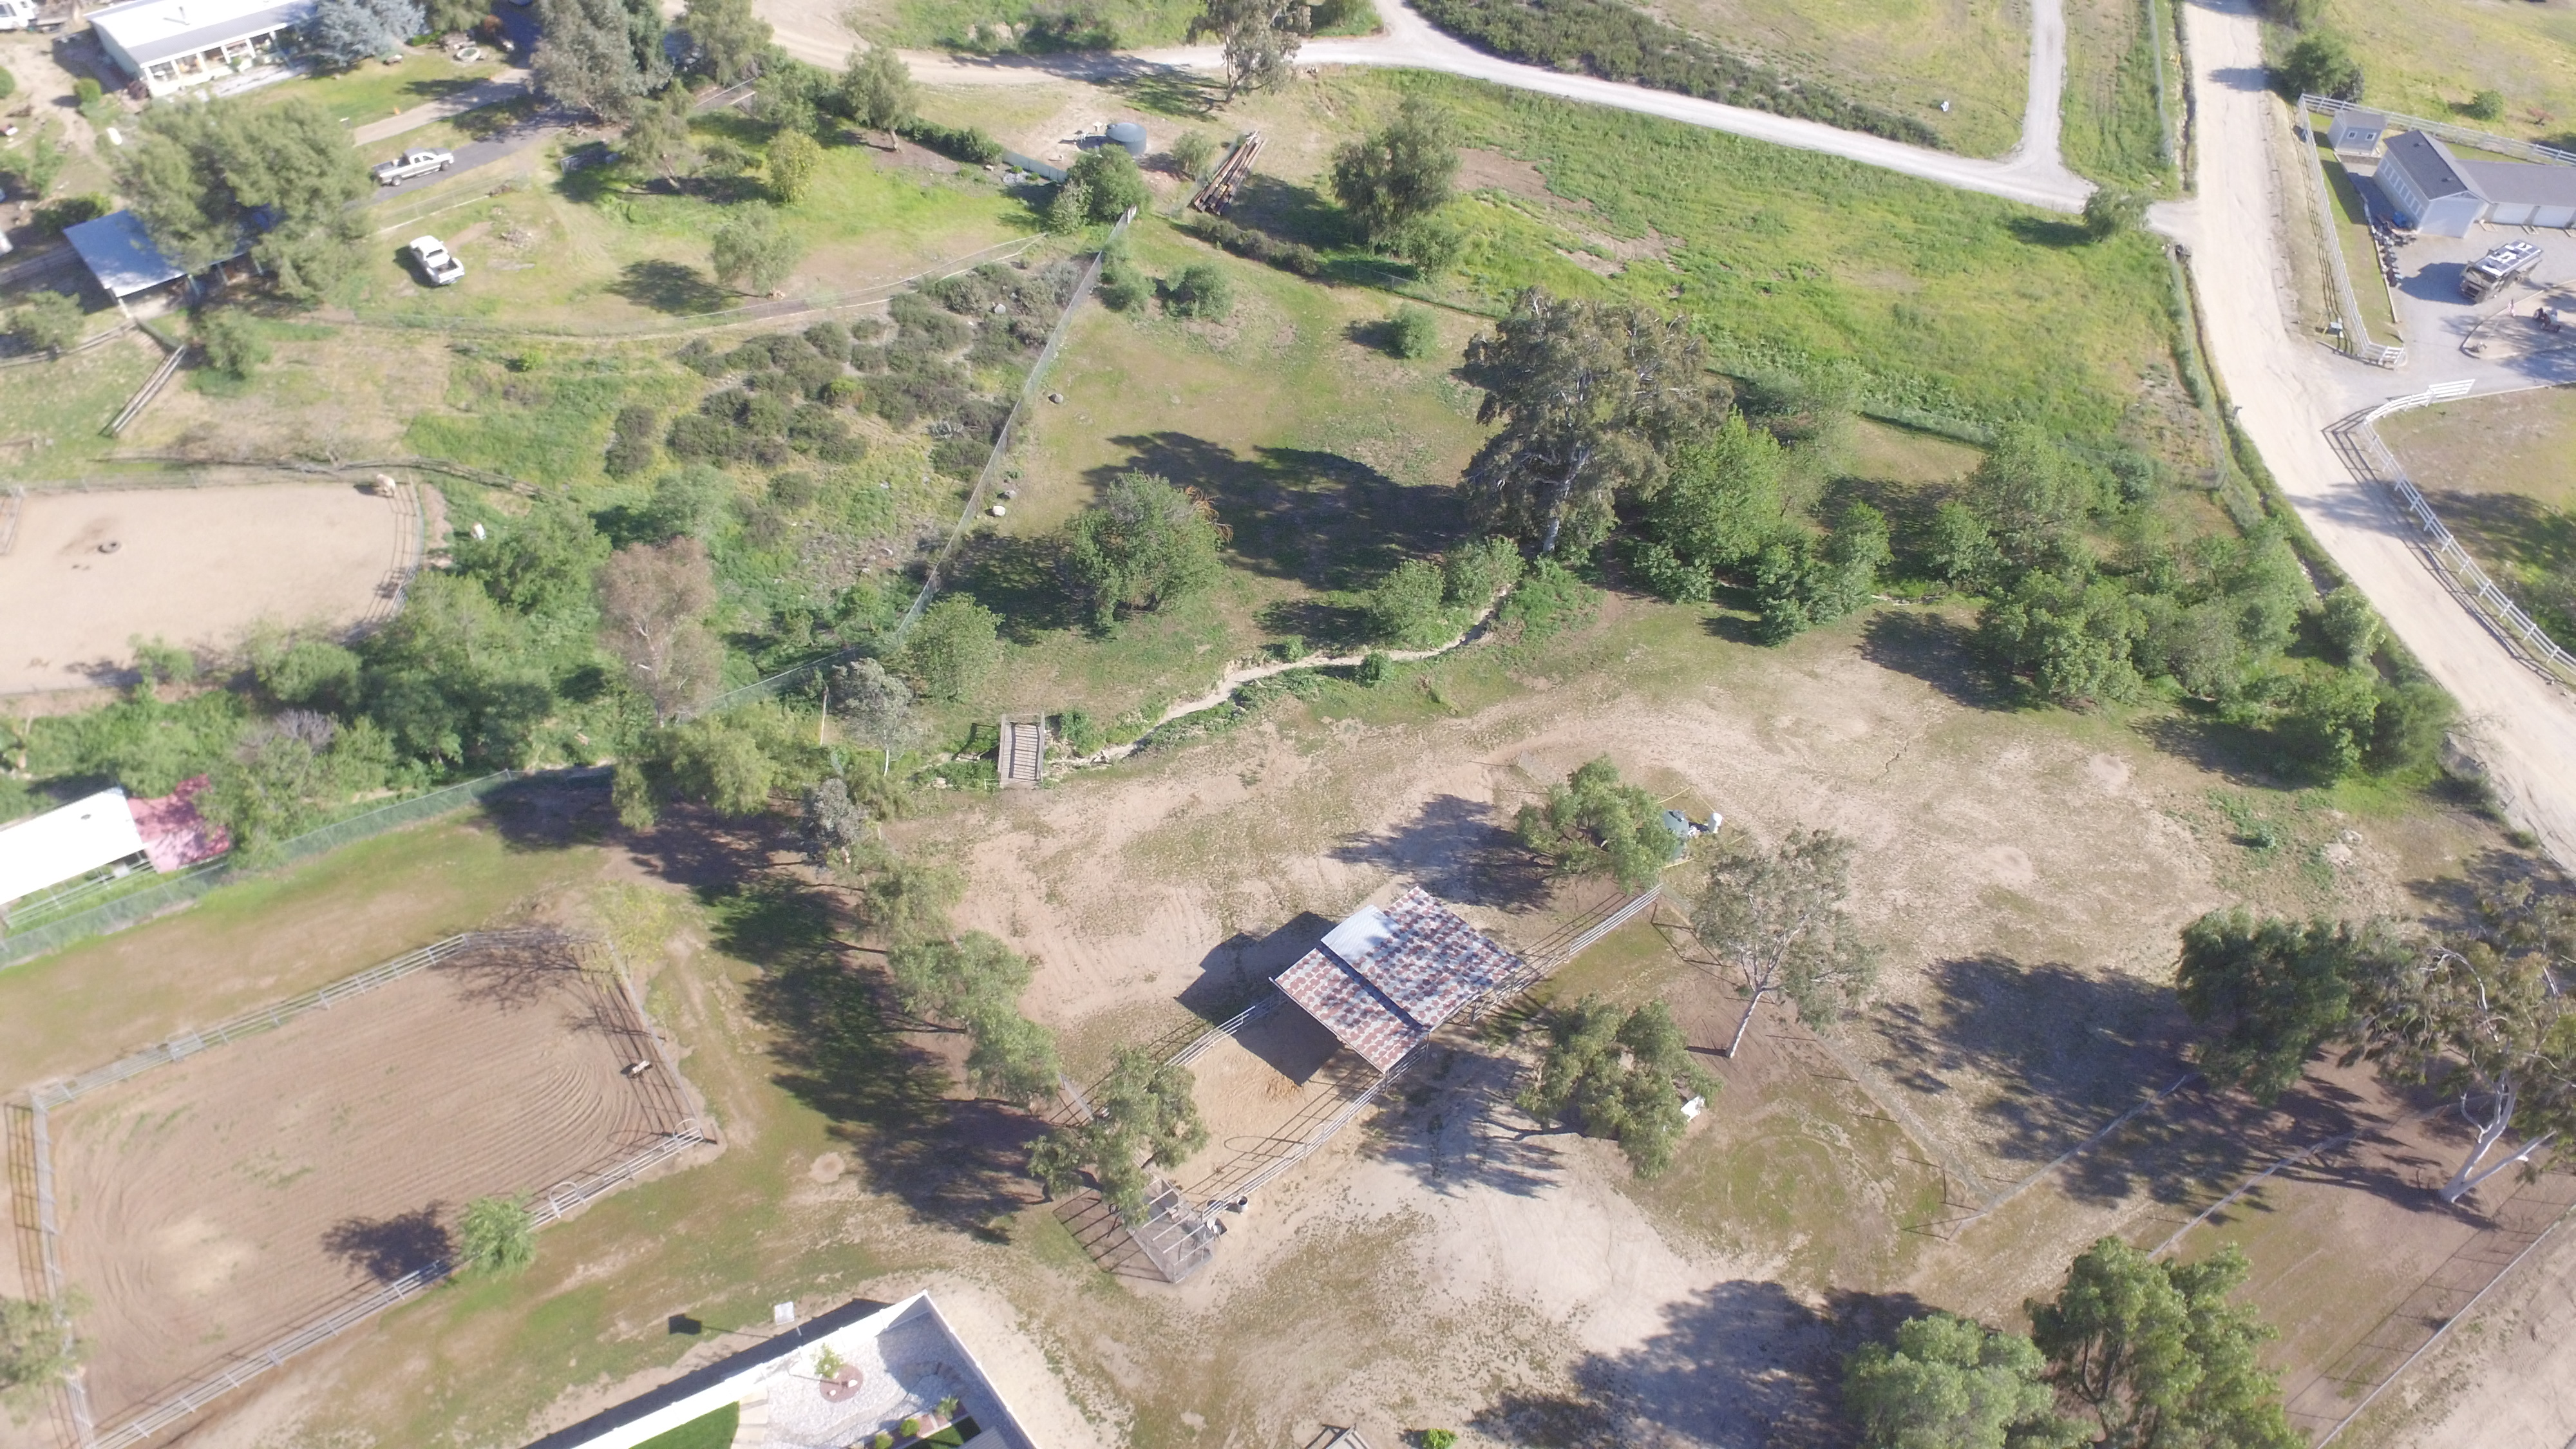
High-altitude drone view of entire 3.26-acre property
Aerial view of pool and backyard
Aerial view of home facade and arched entryways
Aerial view of estate with pool, corrals, and shed
Aerial of 3.26-acre property with creek and bridge
Aerial view of seasonal creek and open land
Aerial of equestrian grounds and fencing
Aerial showing ranch estate with pool and corral
Aerial view focusing on pool area